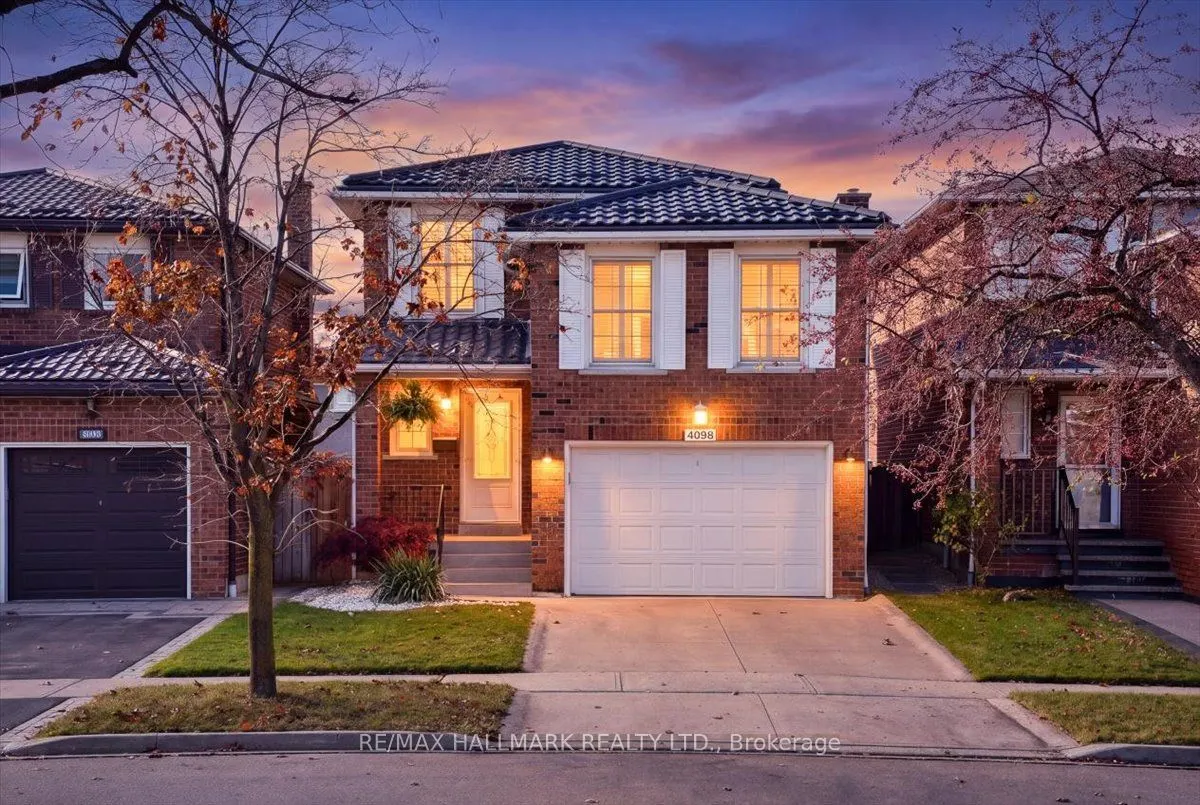
Welcome home to this well-maintained two-storey detached family house situated on an elevated lot in the sought after Rockwood Village. Boasting 3 bedrooms, 4 bathrooms and 1,700 sq ft of comfortable living space this house checks all the boxes for first time buyers or upsizers moving from condos an...d smaller properties. The open-concept main floor is made for everyday living and entertaining, with a walk-out to the deck and backyard. The spacious kitchen features brand-new stainless steel appliances (2026) and an eat-in section. A separate family room adds space for everyone, so there's room to gather together and room to unwind on your own. Upstairs, the primary bedroom has a 3-piece ensuite and large closet. Out back, the freshly painted deck is ready for summer barbecues with friends and family (bbq with gas line included.). The metal roof will put the mind at ease for years to come. Minutes from everything: Walking distance to Rockwood Plaza, Dixie GO Station with free parking (10min), Kipling Subway (14min), Costco/Walmart (10min), Sherway Gardens (12min), Square One (12min), Hwy 427 (9min), Hwy 401 (10min), and QEW (11min). Fully detached property above grade (link undergrade). The home makes a great first impression with beautiful curb appeal, newly epoxy-finished stairs, an extra-large garage and parking for 3 vehicles in total. Move-in ready and waiting for its next family!
Full Property Details
Interior
Bedrooms
3
Total Bedrooms
3
Washrooms
4
Square Footage
1500-2000 sqft
Basement
Finished,Full
Heating Source
Gas
Heating Fuel
Forced Air
Air Conditioning
Central Air
Family Room
Yes
Kitchens
1
Total Kitchens
1
Fireplace Features
Yes
Bedrooms
3
Total Bedrooms
3
Washrooms
4
Square Footage
1500-2000 sqft
Basement
Finished,Full
Heating Source
Gas
Heating Fuel
Forced Air
Air Conditioning
Central Air
Family Room
Yes
Kitchens
1
Total Kitchens
1
Fireplace Features
Yes
Exterior
Depth
105.0
Front
30.0
Driveway
Private
Lot Size
30 x 105.0 ft
Pool
None
Parking Spaces
2
Total Parking Spaces
3.00
Parking Description
Attached
Garage Spaces
1
Depth
105.0
Front
30.0
Driveway
Private
Lot Size
30 x 105.0 ft
Pool
None
Parking Spaces
2
Total Parking Spaces
3.00
Parking Description
Attached
Garage Spaces
1
Building Description
Style
2-Storey
Home Type
House
Subtype
Link
Property Orientation
West
Exterior Finish
Brick
Sewers
Sewer
Water Supply
Municipal
Possession Date
No Data
Style
2-Storey
Home Type
House
Subtype
Link
Property Orientation
West
Exterior Finish
Brick
Sewers
Sewer
Water Supply
Municipal
Possession Date
No Data
Community
Community
Rathwood
Community
Rathwood
Taxes & Fees
Taxes
$6,999 /yr
Tax Year
2025
Occupancy
Owner
Taxes
$6,999 /yr
Tax Year
2025
Occupancy
Owner
Similar Properties(No results)
Mortgage Calculator
Calculate your estimated monthly mortgage payment
Price
$1,174,900
$
%
%
Monthly payment
By clicking Save, we will calculate your estimated mortgage for all properties using the saved values (down payment percentage, interest rate, and amortization).
The accuracy and applicability of this calculator are not guaranteed.