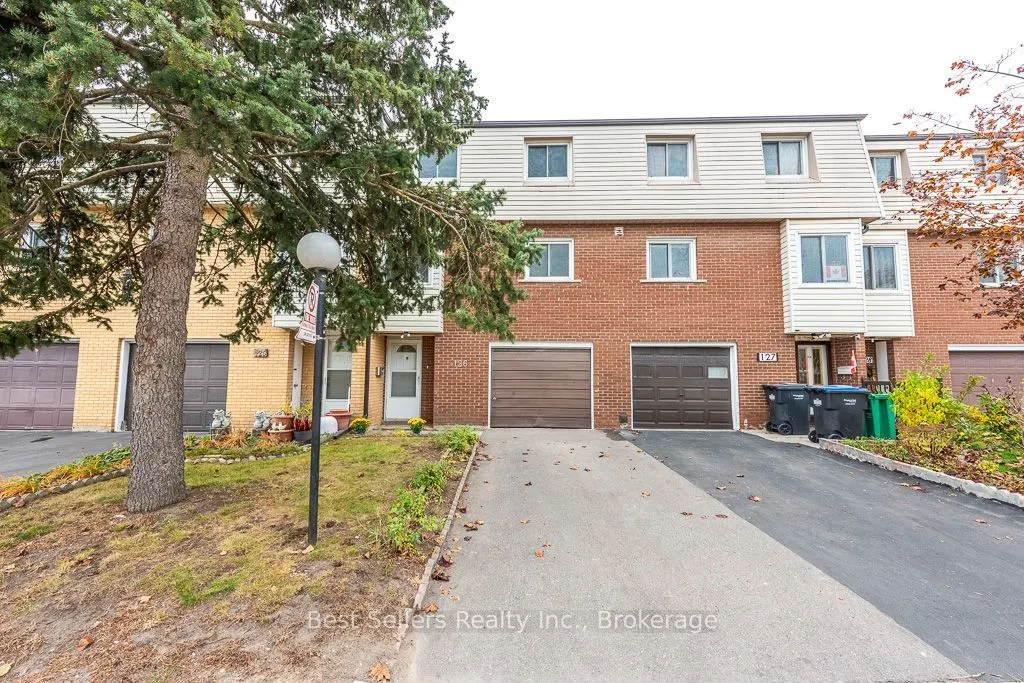
Welcome to this beautifully maintained and recently upgraded townhouse located in the heart of Mississauga. Within minutes of Square One, Go Station, highways, schools and shopping. Low maintenance fee. Laminate floors. Large eat in kitchen with spacious walk in pantry and freezer. Separate living/d...ining and family room spaces. 3 spacious bedrooms upstairs with newly upgraded bathroom. Patio doors with walk out to private fenced yard. Lots of natural light. Many recent upgrades including fresh paint throughout, pot lights, new garage door, bathroom renovations and more. Fantastic opportunity to own your own home. Please note disclosure. Seller is related to Listing Agent.
Full Property Details
Interior
Bedrooms
3
Total Bedrooms
3
Washrooms
2
Square Footage
1200-1399 sqft
Basement
Finished
Heating Source
Gas
Heating Fuel
Forced Air
Air Conditioning
Central Air
Family Room
Yes
Kitchens
1
Total Kitchens
1
Fireplace Features
No
Bedrooms
3
Total Bedrooms
3
Washrooms
2
Square Footage
1200-1399 sqft
Basement
Finished
Heating Source
Gas
Heating Fuel
Forced Air
Air Conditioning
Central Air
Family Room
Yes
Kitchens
1
Total Kitchens
1
Fireplace Features
No
Exterior
Parking Spaces
2
Total Parking Spaces
2.00
Garage Spaces
1
Balcony
None
Parking Spaces
2
Total Parking Spaces
2.00
Garage Spaces
1
Balcony
None
Building Description
Style
3-Storey
Home Type
Condo
Subtype
Condo Townhouse
Property Orientation
West
Exterior Finish
Aluminum Siding,Brick
Possession Date
No Data
Locker
None
Style
3-Storey
Home Type
Condo
Subtype
Condo Townhouse
Property Orientation
West
Exterior Finish
Aluminum Siding,Brick
Possession Date
No Data
Locker
None
Community
Community
Cooksville
Community
Cooksville
Taxes & Fees
Taxes
$3,825.30 /yr
Tax Year
2025
Occupancy
Vacant
Maintenance Fee
$342.40/mo
Parking
Included
Water
Included
Taxes
$3,825.30 /yr
Tax Year
2025
Occupancy
Vacant
Maintenance Fee
$342.40/mo
Parking
Included
Water
Included
Other
Pets
Yes-with Restrictions
Pets
Yes-with Restrictions
Room Types
Bedroom 2
Laminate, Large Closet
Dimensions 8.83 x 12.63 feet
111.52 sqft
Bedroom 3
Laminate, Large Closet
Dimensions 9.06 x 8.89 feet
80.54 sqft
Breakfast
Laminate, Combined w/Kitchen
Dimensions 9.51 x 20.14 feet
191.53 sqft
Dining Room
Laminate, Combined w/Living
Dimensions 9.91 x 10.93 feet
108.32 sqft
Family Room
Laminate, W/O To Yard, Pot Lights
Dimensions 18.14 x 10.76 feet
195.19 sqft
Kitchen
Laminate, Eat-in Kitchen, Ceramic Backsplash
Dimensions 9.51 x 20.14 feet
191.53 sqft
Living Room
Laminate, Combined w/Dining
Dimensions 9.91 x 10.93 feet
108.32 sqft
Primary Bedroom
Laminate, His and Hers Closets
Dimensions 15.91 x 10.66 feet
169.6 sqft
Recreation
Laminate
Dimensions 10.89 x 11.42 feet
124.36 sqft
Similar Properties(No results)
Mortgage Calculator
Calculate your estimated monthly mortgage payment
Price
$720,000
$
%
%
Monthly payment
By clicking Save, we will calculate your estimated mortgage for all properties using the saved values (down payment percentage, interest rate, and amortization).
The accuracy and applicability of this calculator are not guaranteed.