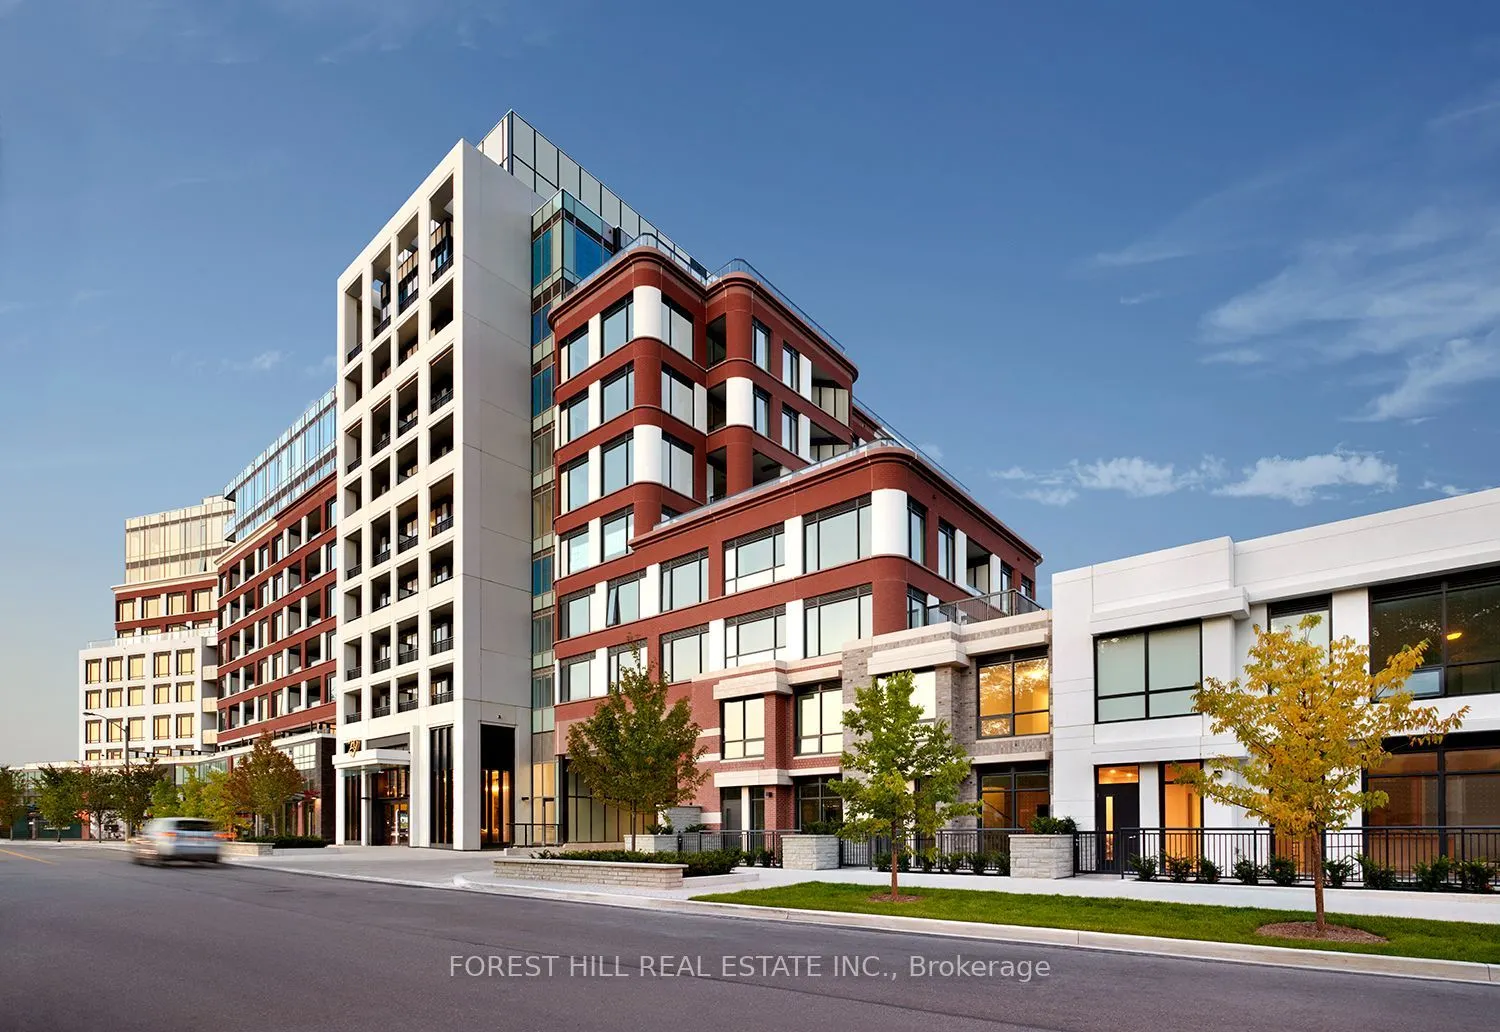
Experience refined luxury living at Tridel's prestigious **Edenbridge on The Kingsway**, an exclusive, brand-new 9-storey boutique residence in one of Toronto's most desirable neighbourhoods. This exceptional, move-in-ready **1,620 sq. ft. townhome** showcases Tridel'spremium 400 Series finishes, th...oughtfully selected upgrades, soaring ceilings, elegant engineered hardwood flooring, and sophisticated contemporary design throughout. The gourmet kitchen features premium built-in Miele appliances, sleek cabinetry, quartz or natural stone countertops, and refined finishes. Custom California Closets organizers provide exceptional storage and functionality, while beautifully appointed bathrooms and smart home technology elevate everyday comfort. Residents enjoy an impressive collection of resort-inspired amenities, including an indoor swimming pool, whirlpool, fitness centre, yoga studio, guest suites, elegant party room, and private dining room. Outdoors, a beautifully landscaped English garden offers a peaceful retreat. Ideally situated in the heart of The Kingsway, surroundedby charming shops, fine dining, parks, and convenient transit. A rare opportunity to own a brand-new luxury townhome combining the privacyand spaciousness of a house with the convenience and sophistication of boutique condominium living. **An exceptional offering in an iconic neighbourhood.**
Full Property Details
Interior
Bedrooms
2
Bedrooms Plus
1
Total Bedrooms
3
Washrooms
3
Square Footage
1600-1799 sqft
Basement
None
Heating Source
Gas
Heating Fuel
Forced Air
Air Conditioning
Central Air
Family Room
No
Kitchens
1
Total Kitchens
1
Fireplace Features
No
Bedrooms
2
Bedrooms Plus
1
Total Bedrooms
3
Washrooms
3
Square Footage
1600-1799 sqft
Basement
None
Heating Source
Gas
Heating Fuel
Forced Air
Air Conditioning
Central Air
Family Room
No
Kitchens
1
Total Kitchens
1
Fireplace Features
No
Exterior
Parking Spaces
1
Total Parking Spaces
1.00
Garage Spaces
1
Balcony
Terrace
Parking Spaces
1
Total Parking Spaces
1.00
Garage Spaces
1
Balcony
Terrace
Building Description
Style
2-Storey
Home Type
Condo
Subtype
Condo Townhouse
Year Built
New
Property Orientation
South
Exterior Finish
Other
Possession Date
No Data
Locker
Owned
Style
2-Storey
Home Type
Condo
Subtype
Condo Townhouse
Year Built
New
Property Orientation
South
Exterior Finish
Other
Possession Date
No Data
Locker
Owned
Community
Community
Edenbridge-Humber Valley
Community
Edenbridge-Humber Valley
Taxes & Fees
Taxes
$17,460 /yr
Tax Year
2026
Occupancy
Vacant
Maintenance Fee
$1,386/mo
Parking
Included
Building Insurance
Included
Taxes
$17,460 /yr
Tax Year
2026
Occupancy
Vacant
Maintenance Fee
$1,386/mo
Parking
Included
Building Insurance
Included
Other
Pets
Yes-with Restrictions
Pets
Yes-with Restrictions
Room Types
Bedroom 2
Hardwood Floor, Closet Organizers
Dimensions 13.58 x 10.6 feet
143.95 sqft
Den
Hardwood Floor
Dimensions 9.97 x 7.19 feet
71.68 sqft
Dining Room
Hardwood Floor, Combined w/Living, W/O To Porch
Dimensions 13.39 x 11.38 feet
152.38 sqft
Kitchen
Hardwood Floor
Dimensions 9.97 x 7.19 feet
71.68 sqft
Living Room
Hardwood Floor, Combined w/Dining, Open Concept
Dimensions 15.39 x 14.6 feet
224.69 sqft
Primary Bedroom
Hardwood Floor, Walk-In Closet(s), Ensuite Bath
Dimensions 11.98 x 13.58 feet
162.69 sqft
Similar Properties(No results)
Mortgage Calculator
Calculate your estimated monthly mortgage payment
Price
$2,100,000
$
%
%
Monthly payment
By clicking Save, we will calculate your estimated mortgage for all properties using the saved values (down payment percentage, interest rate, and amortization).
The accuracy and applicability of this calculator are not guaranteed.