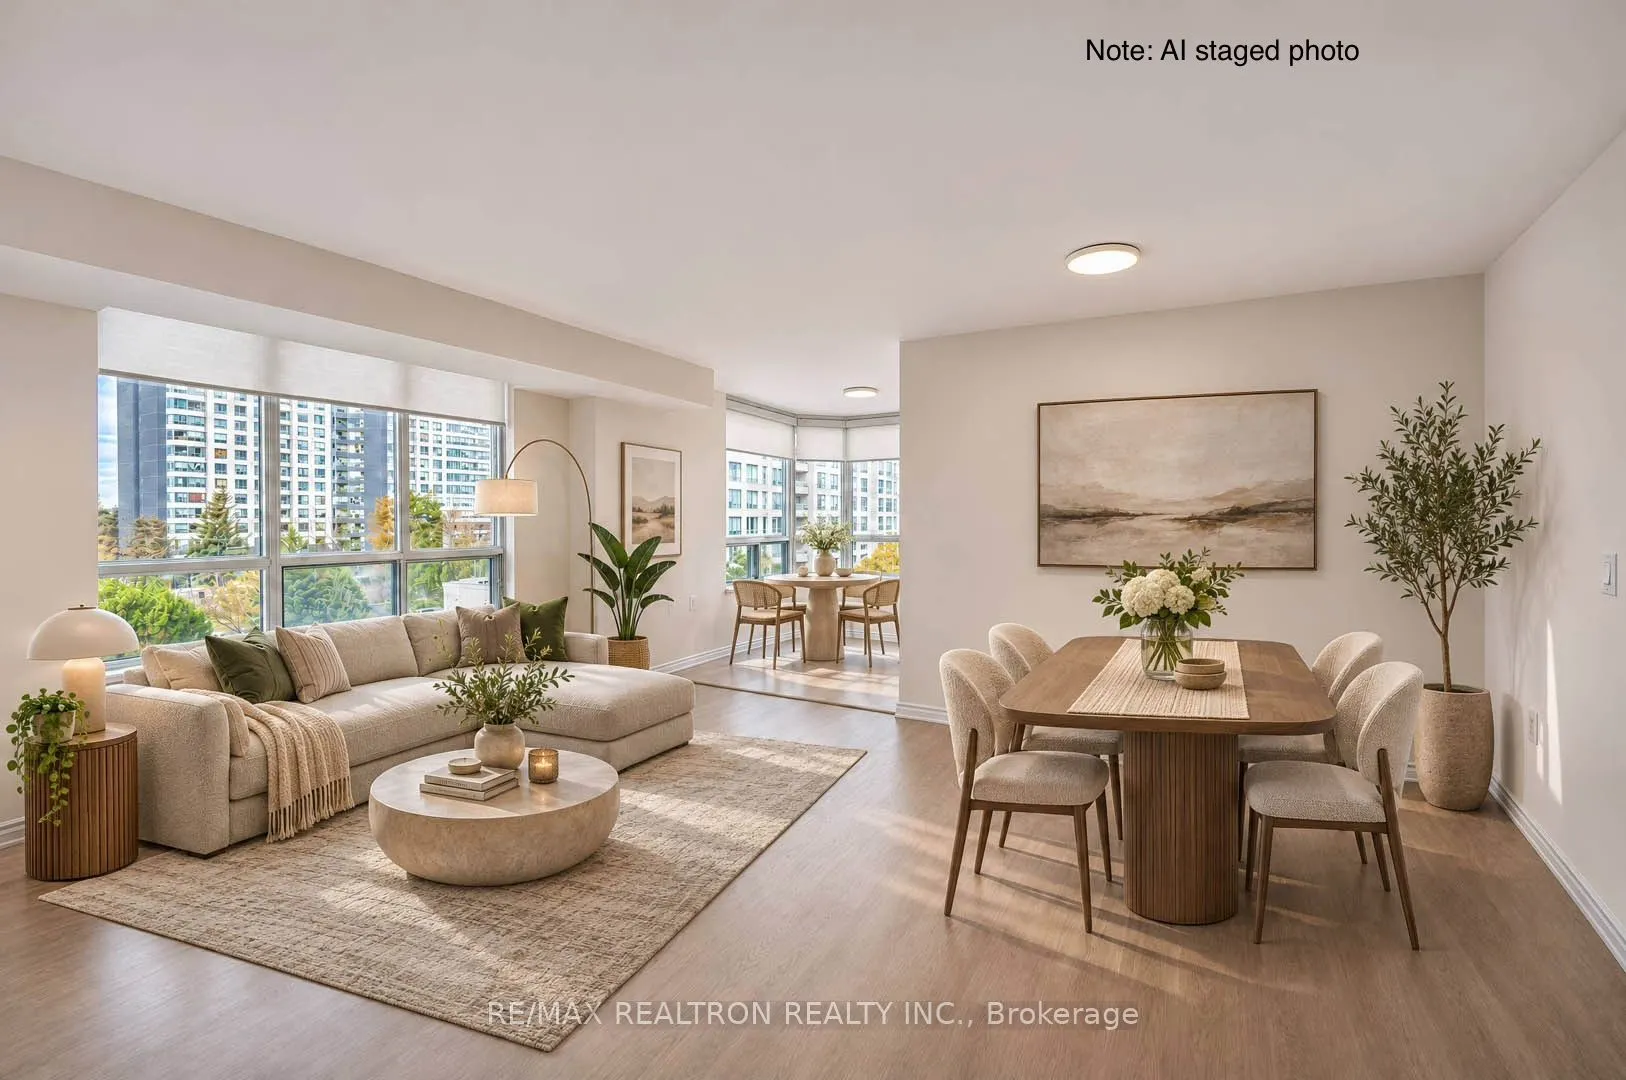
Spectacular newly renovated Suite 707 at Monarch Winsor 2, 2627 McCowan Road is awaiting! This move-in ready, bright and inviting suite features fresh Benjamin Moore White Dove paint throughout, smooth ceilings, brand new full privacy style roller blinds, and light durable natural tone flooring that... creates a clean, modern feel. The chef inspired completely new kitchen showcases stainless steel appliances, quartz countertops, an undermount sink, and a stylish porcelain backsplash, offering both functionality and contemporary appeal. Thoughtfully designed for comfortable everyday living, this home is an excellent opportunity for first time buyers, professionals, downsizers, or investors. The building offers lobby concierge, tennis court (pickleball), table tennis, indoor swimming pool, gym, sauna, party room, underground carwash station, Convenient accessibility features, including wave-to-open common doors, elevator service, level entrances, ramps, and wheelchair access. Conveniently located close to shopping, public transit, schools, parks, and everyday amenities, it is a great opportunity to enjoy a refreshed living space in a well connected community. The condo is ready to move in and enjoy!
Full Property Details
Interior
Bedrooms
2
Total Bedrooms
2
Washrooms
2
Square Footage
800-899 sqft
Basement
None
Heating Source
Gas
Heating Fuel
Forced Air
Air Conditioning
Central Air
Family Room
No
Kitchens
1
Total Kitchens
1
Fireplace Features
No
Bedrooms
2
Total Bedrooms
2
Washrooms
2
Square Footage
800-899 sqft
Basement
None
Heating Source
Gas
Heating Fuel
Forced Air
Air Conditioning
Central Air
Family Room
No
Kitchens
1
Total Kitchens
1
Fireplace Features
No
Exterior
Parking Spaces
1
Total Parking Spaces
1.00
Garage Spaces
1
Balcony
None
Parking Spaces
1
Total Parking Spaces
1.00
Garage Spaces
1
Balcony
None
Building Description
Style
Apartment
Home Type
Condo
Subtype
Condo Apartment
Year Built
16-30
Property Orientation
North West
Exterior Finish
Concrete
Possession Date
No Data
Locker
Owned
Style
Apartment
Home Type
Condo
Subtype
Condo Apartment
Year Built
16-30
Property Orientation
North West
Exterior Finish
Concrete
Possession Date
No Data
Locker
Owned
Community
Community
Agincourt North
Community
Agincourt North
Taxes & Fees
Taxes
$2,262 /yr
Tax Year
2026
Occupancy
Vacant
Maintenance Fee
$719/mo
Central Air Conditioning
Included
Common Elements
Included
Heating
Included
Water
Included
Building Insurance
Included
Taxes
$2,262 /yr
Tax Year
2026
Occupancy
Vacant
Maintenance Fee
$719/mo
Central Air Conditioning
Included
Common Elements
Included
Heating
Included
Water
Included
Building Insurance
Included
Other
Pets
Yes-with Restrictions
Pets
Yes-with Restrictions
Room Types
Bathroom
4 Pc Bath, Tile Floor
Dimensions 7.22 x 4.59 feet
33.14 sqft
Bedroom 2
Window, Closet, Vinyl Floor
Dimensions 9.84 x 9.19 feet
90.43 sqft
Dining Room
Combined w/Living, Large Window, Vinyl Floor
Dimensions 21.03 x 10.83 feet
227.75 sqft
Foyer
Closet, Tile Floor
Dimensions 8.2 x 5.58 feet
45.76 sqft
Kitchen
Large Window, Open Concept, Vinyl Floor
Dimensions 7.22 x 7.55 feet
54.51 sqft
Kitchen
Stainless Steel Appl, Backsplash, Window
Dimensions 8.2 x 7.94 feet
65.11 sqft
Laundry
Tile Floor
Dimensions 3.28 x 4.92 feet
16.14 sqft
Living Room
Combined w/Dining, Large Window, Vinyl Floor
Dimensions 21.03 x 10.83 feet
227.75 sqft
Primary Bedroom
Large Window, 4 Pc Ensuite, Vinyl Floor
Dimensions 10.5 x 10.17 feet
106.78 sqft
Similar Properties(No results)
Mortgage Calculator
Calculate your estimated monthly mortgage payment
Price
$399,998
$
%
%
Monthly payment
By clicking Save, we will calculate your estimated mortgage for all properties using the saved values (down payment percentage, interest rate, and amortization).
The accuracy and applicability of this calculator are not guaranteed.