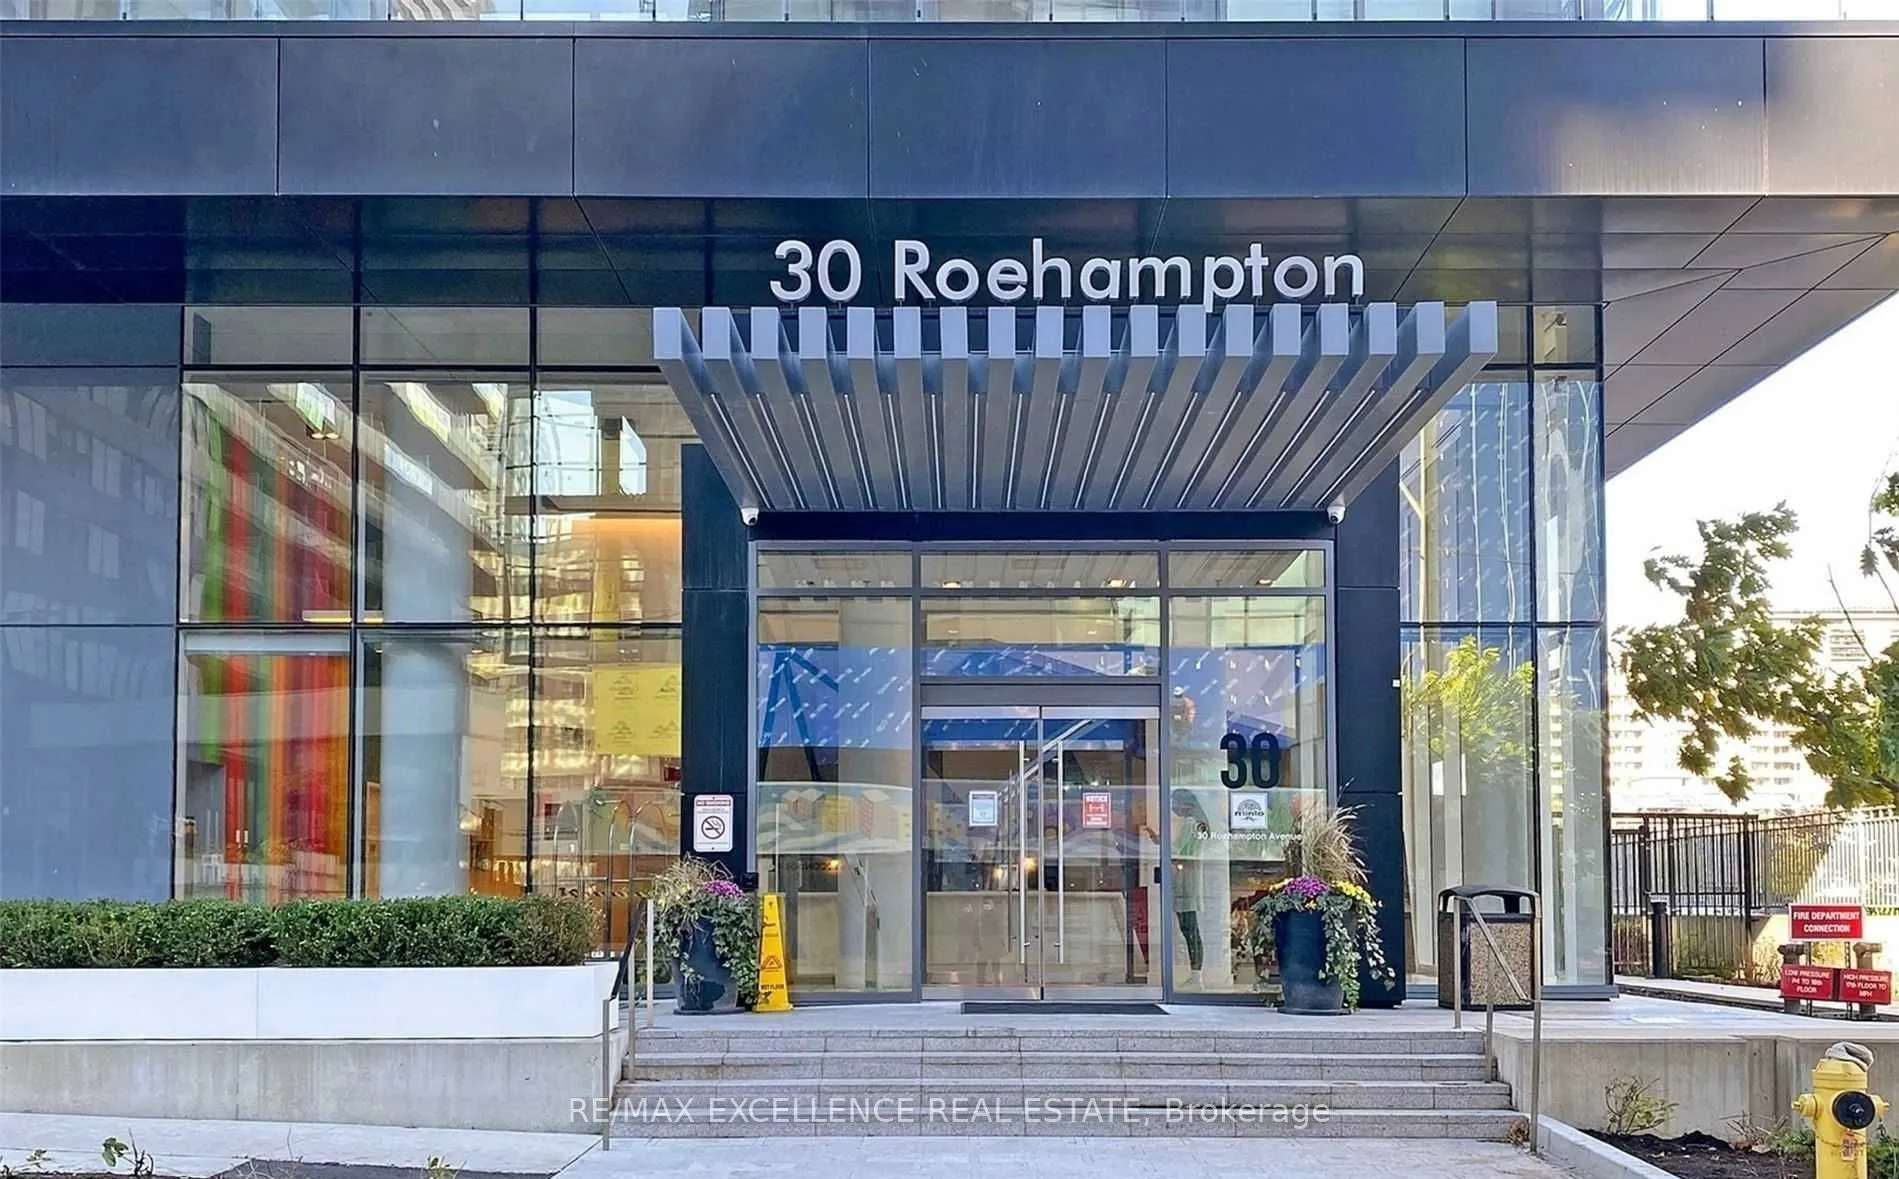
Welcome To Midtown Living At Its Best! Ideally Situated At Yonge & Eglinton, This Bright And Spacious South-Facing Suite Offers An Exceptional Layout With 2 Bedrooms, 2 Full Bathrooms And A Versatile Den That Can Easily Serve As A 3rd Bedroom. Offering 972 Sq. Ft. Of Total Living Space (860 Sq. Ft. ...Interior + 112 Sq. Ft. Balcony), This Beautifully Maintained Residence Features 9 Ft Ceilings, Fresh Designer Paint Throughout, A Modern Kitchen With Granite Countertops And Stainless Steel Appliances. Enjoy An Abundance Of Natural Light, Functional Living Space And The Added Convenience Of A Locker Located On The Same Floor. Unbeatable Location Just Steps To Eglinton Subway Station (TTC Line 1) And Line 5 Eglinton Crosstown, With Excellent Transit Connections Across The City. Walk To Yonge Eglinton Centre, Shopping, Restaurants, Cafes, Grocery Stores, Cineplex VIP Cinemas, Library And Everyday Conveniences. Enjoy Nearby Green Spaces Including Eglinton Park, Dunfield Park And Raccoon Park. Adjacent To A Large Artificial Turf Athletic Field, Offering A Wonderful Outdoor Recreation Space Right At Your Doorstep. Close To Well-Regarded Schools Including North Toronto Collegiate Institute, St. Monica Catholic School And John Fisher Junior Public School. An Ideal Opportunity For End-Users And Investors Alike To Enjoy The Convenience, Lifestyle And Vibrancy Of Midtown Toronto!
Full Property Details
Interior
Bedrooms
2
Bedrooms Plus
1
Total Bedrooms
3
Washrooms
2
Square Footage
800-899 sqft
Basement
None
Heating Source
Electric
Heating Fuel
Forced Air
Air Conditioning
Central Air
Family Room
No
Kitchens
1
Total Kitchens
1
Fireplace Features
No
Bedrooms
2
Bedrooms Plus
1
Total Bedrooms
3
Washrooms
2
Square Footage
800-899 sqft
Basement
None
Heating Source
Electric
Heating Fuel
Forced Air
Air Conditioning
Central Air
Family Room
No
Kitchens
1
Total Kitchens
1
Fireplace Features
No
Exterior
Parking Spaces
0
Total Parking Spaces
0.00
Garage Spaces
0
Balcony
Open
Parking Spaces
0
Total Parking Spaces
0.00
Garage Spaces
0
Balcony
Open
Building Description
Style
Apartment
Home Type
Condo
Subtype
Condo Apartment
Property Orientation
South
Exterior Finish
Brick
Possession Date
No Data
Locker
Owned
Style
Apartment
Home Type
Condo
Subtype
Condo Apartment
Property Orientation
South
Exterior Finish
Brick
Possession Date
No Data
Locker
Owned
Community
Community
Mount Pleasant West
Community
Mount Pleasant West
Taxes & Fees
Taxes
$4,220.21 /yr
Tax Year
2026
Occupancy
Owner
Maintenance Fee
$723.85/mo
Central Air Conditioning
Included
Common Elements
Included
Heating
Included
Building Insurance
Included
Taxes
$4,220.21 /yr
Tax Year
2026
Occupancy
Owner
Maintenance Fee
$723.85/mo
Central Air Conditioning
Included
Common Elements
Included
Heating
Included
Building Insurance
Included
Other
Pets
Yes-with Restrictions
Pets
Yes-with Restrictions
Similar Properties(No results)
Mortgage Calculator
Calculate your estimated monthly mortgage payment
Price
$720,000
$
%
%
Monthly payment
By clicking Save, we will calculate your estimated mortgage for all properties using the saved values (down payment percentage, interest rate, and amortization).
The accuracy and applicability of this calculator are not guaranteed.