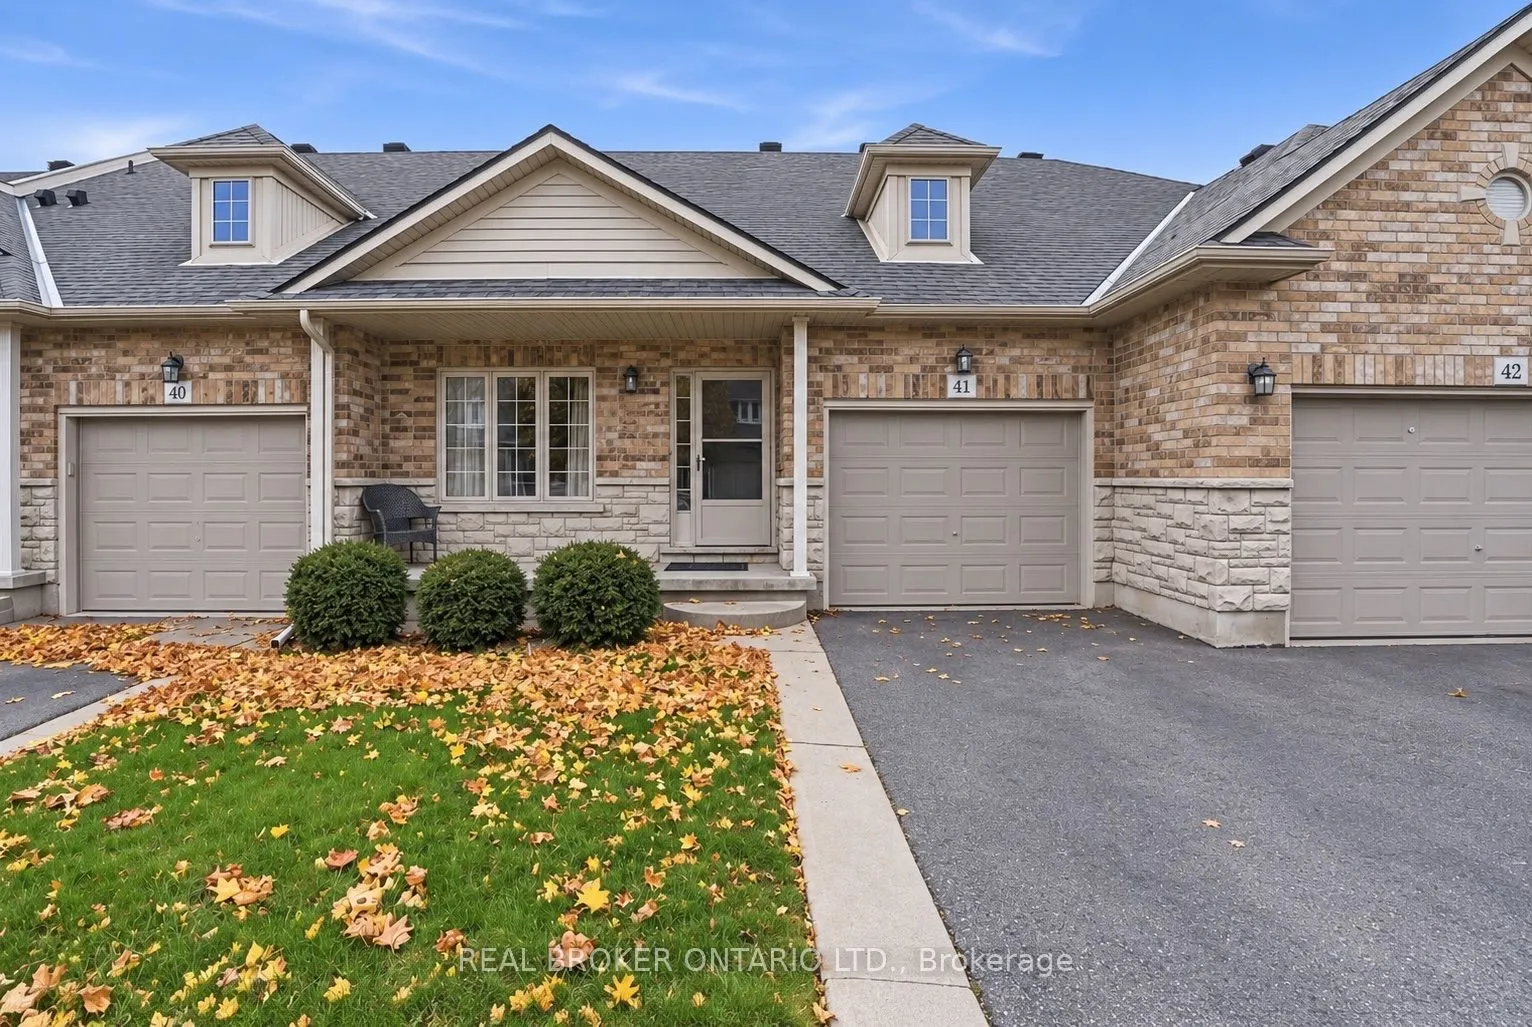
Discover the ease of carefree living in this inviting 3+1 bedroom, 2.5 bathroom bungaloft, ideally situated on a quiet cul-de-sac alongside local walking trails. Offering over 2,300 sq. ft. of total finished living space, this home combines functional design with plenty of room for family and friend...s. The bright, open-concept living and dining area features 9 ft. ceilings and a cozy gas fireplace, creating a welcoming space to gather and unwind. The main floor offers a spacious primary bedroom complete with a private 3pc ensuite, main floor laundry, a 2-piece powder room and an additional front room ideal for a home office or den. Upstairs, you'll find two additional bedrooms and a an additional 4pc bathroom, offering comfortable and private accommodations for family and guests. The finished basement offers an additional level of living space, featuring an extra bedroom, a spacious recreation area, and a bonus room ideal for hobbies, a home gym, or additional living space (basement also has a bathroom rough-in). Whether you're entertaining, relaxing, or looking for room to spread out, there's plenty of flexibility to suit your needs. Step outside to a fully fenced backyard with a tiered deck, perfect for enjoying the outdoors. An attached garage with inside entry adds everyday convenience, while the low condo fees include landscaping, snow removal and exterior maintenance, allowing you to spend less time on upkeep and more time enjoying your home. With its thoughtful layout, generous living space and low-maintenance lifestyle, this home offers a wonderful opportunity to simply move in and enjoy.
Full Property Details
Interior
Bedrooms
3
Bedrooms Plus
1
Total Bedrooms
4
Washrooms
3
Square Footage
1400-1599 sqft
Basement
Full,Finished
Heating Source
Gas
Heating Fuel
Forced Air
Air Conditioning
Central Air
Family Room
Yes
Kitchens
1
Total Kitchens
1
Fireplace Features
Yes
Bedrooms
3
Bedrooms Plus
1
Total Bedrooms
4
Washrooms
3
Square Footage
1400-1599 sqft
Basement
Full,Finished
Heating Source
Gas
Heating Fuel
Forced Air
Air Conditioning
Central Air
Family Room
Yes
Kitchens
1
Total Kitchens
1
Fireplace Features
Yes
Exterior
Driveway
Private
Parking Spaces
2
Total Parking Spaces
2.00
Parking Description
Private
Garage Spaces
1
Balcony
None
Driveway
Private
Parking Spaces
2
Total Parking Spaces
2.00
Parking Description
Private
Garage Spaces
1
Balcony
None
Building Description
Style
Bungaloft
Home Type
Condo
Subtype
Condo Townhouse
Year Built
16-30
Property Orientation
East
Exterior Finish
Brick
Possession Date
No Data
Locker
None
Style
Bungaloft
Home Type
Condo
Subtype
Condo Townhouse
Year Built
16-30
Property Orientation
East
Exterior Finish
Brick
Possession Date
No Data
Locker
None
Community
Community
Binbrook
Community
Binbrook
Taxes & Fees
Taxes
$4,115.63 /yr
Tax Year
2026
Occupancy
Owner
Maintenance Fee
$430.33/mo
Common Elements
Included
Parking
Included
Building Insurance
Included
Taxes
$4,115.63 /yr
Tax Year
2026
Occupancy
Owner
Maintenance Fee
$430.33/mo
Common Elements
Included
Parking
Included
Building Insurance
Included
Other
Pets
Yes-with Restrictions
Pets
Yes-with Restrictions
Room Types
Bathroom
2 Pc Bath
Dimensions 4.92 x 4.82 feet
23.71 sqft
Bathroom
4 Pc Bath
Dimensions 5.41 x 9.42 feet
50.96 sqft
Bathroom
3 Pc Ensuite
Dimensions 8.99 x 8.83 feet
79.38 sqft
Bedroom
-
Dimensions 12.5 x 14.17 feet
177.12 sqft
Bedroom
-
Dimensions 9.84 x 12.66 feet
124.57 sqft
Bedroom
-
Dimensions 9.91 x 14.76 feet
146.27 sqft
Kitchen
-
Dimensions 13.16 x 10.66 feet
140.29 sqft
Laundry
Access To Garage
Dimensions 8.99 x 5.68 feet
51.06 sqft
Living Room
Sliding Doors, W/O To Porch, Fireplace
Dimensions 13.09 x 11.25 feet
147.26 sqft
Office
-
Dimensions 10.01 x 11.25 feet
112.61 sqft
Primary Bedroom
Walk-In Closet(s), 3 Pc Ensuite
Dimensions 12.5 x 14.83 feet
185.38 sqft
Recreation
-
Dimensions 14.99 x 28.25 feet
423.47 sqft
Similar Properties(No results)
Mortgage Calculator
Calculate your estimated monthly mortgage payment
Price
$709,900
$
%
%
Monthly payment
By clicking Save, we will calculate your estimated mortgage for all properties using the saved values (down payment percentage, interest rate, and amortization).
The accuracy and applicability of this calculator are not guaranteed.