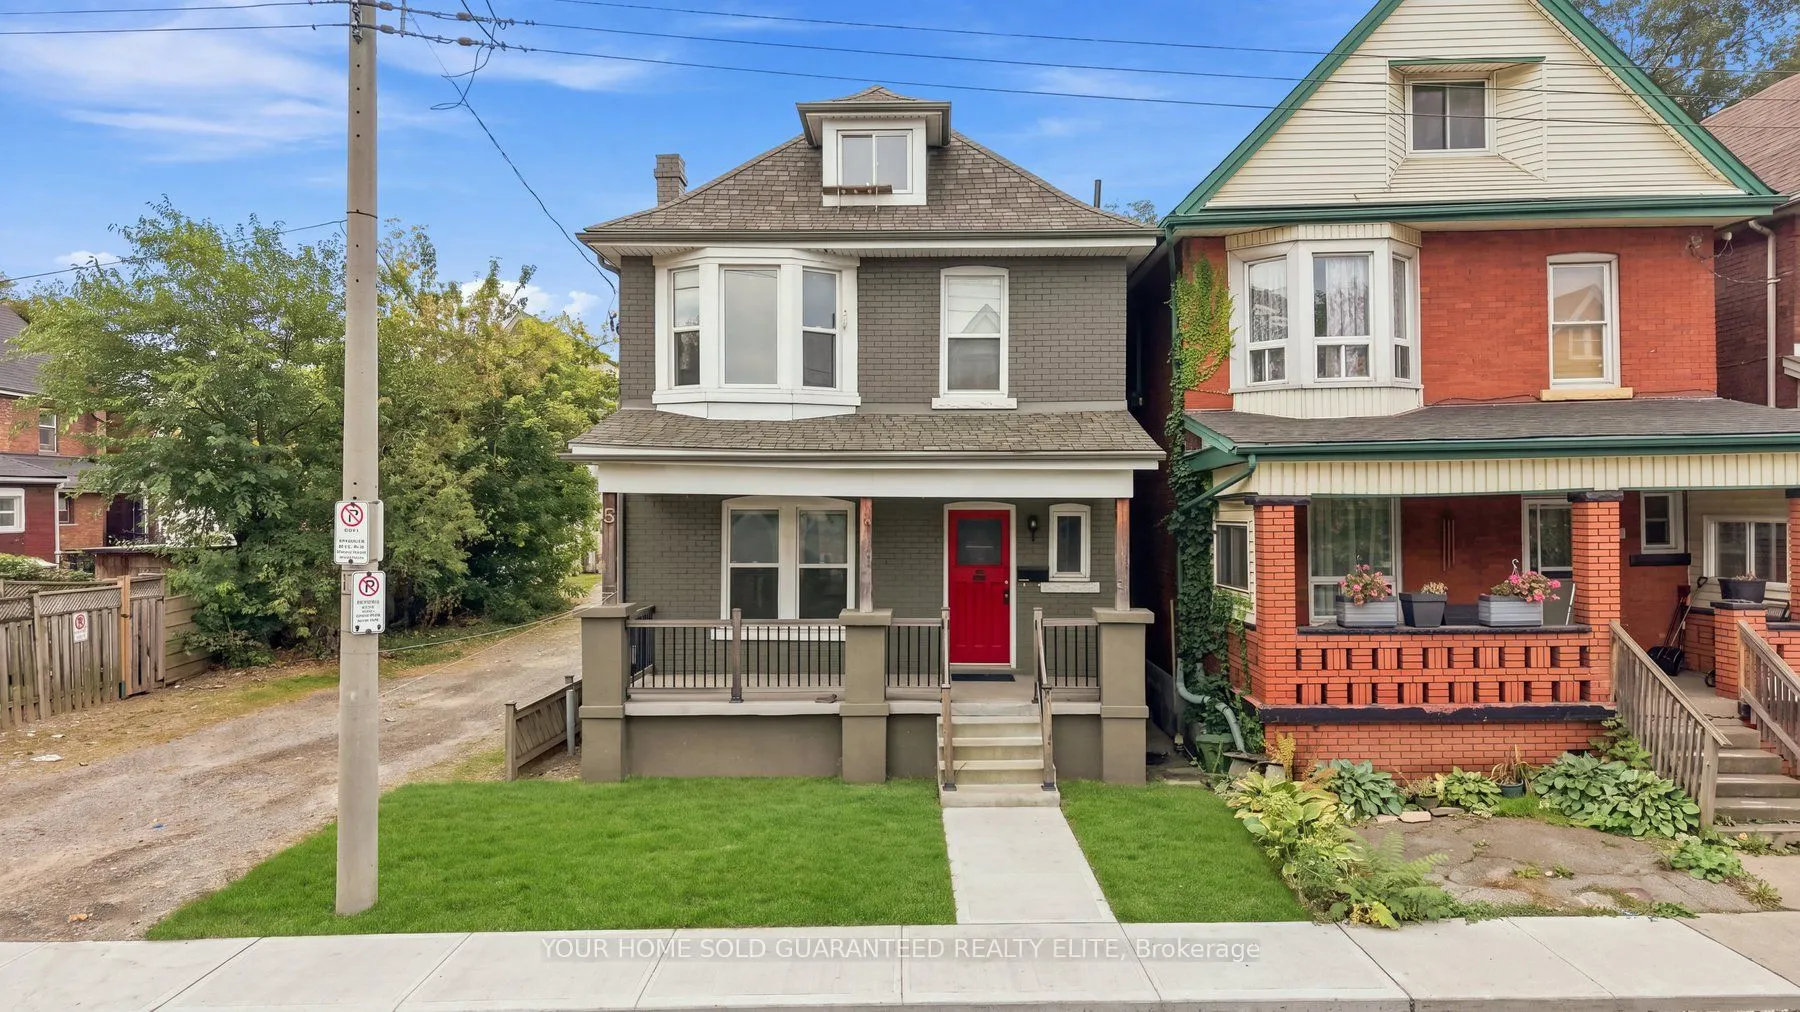
Sign In or Create a Free Account to see full details of this property
Key Facts
Key facts for 50 Somerset Avenue
Property Type
House, 2 1/2 Storey
Parking
None 0 garage, 2 parking
MLS #
X14149552
Size
1100-1500 sqft
Basement
Finished,Full,Separate Entrance
Listed on
2026-11-04
Lot size
24 x 60.0
Tax
$3,379.19 /yr
Days on Market
0
Approximate Age
100+
Maintenance Fee
-
Description
FULLY VACANT LEGAL DUPLEX WITH THREE UNITS AND STRONG INCOME POTENTIAL. Fully vacant and ready for fresh market rents, this legal duplex features three fully contained units, giving investors the opportunity to select their own tenants and establish rents from day one. With three potential income st...reams under one roof, the property offers an appealing opportunity for investors looking to build or expand their portfolio. Many of the major capital expenses have already been completed, helping reduce the immediate costs that can come with acquiring an investment property. Full vacancy provides added flexibility, allowing the next owner to establish their own tenant mix and rental structure from the start. Location adds to the rental appeal. Public transit is just minutes away on foot, with grocery stores, restaurants, shopping and everyday amenities all close by, providing the convenience tenants look for. Three fully contained units, full vacancy, fresh market rent potential, significant recent capital improvements and a convenient Hamilton location come together in an investment property positioned for income from the start.
Full Property Details
Interior
Bedrooms
3
Bedrooms Plus
1
Total Bedrooms
4
Washrooms
3
Square Footage
1100-1500 sqft
Basement
Finished,Full,Separate Entrance
Heating Source
Gas
Heating Fuel
Forced Air
Air Conditioning
Central Air
Family Room
No
Kitchens
2
Kitchens Plus
1
Total Kitchens
3
Fireplace Features
No
Bedrooms
3
Bedrooms Plus
1
Total Bedrooms
4
Washrooms
3
Square Footage
1100-1500 sqft
Basement
Finished,Full,Separate Entrance
Heating Source
Gas
Heating Fuel
Forced Air
Air Conditioning
Central Air
Family Room
No
Kitchens
2
Kitchens Plus
1
Total Kitchens
3
Fireplace Features
No
Exterior
Depth
60.0
Front
24.4
Driveway
Private Double
Lot Size
24 x 60.0 ft
Pool
None
Parking Spaces
2
Total Parking Spaces
2.00
Parking Description
None
Garage Spaces
0
Zoning
C
Depth
60.0
Front
24.4
Driveway
Private Double
Lot Size
24 x 60.0 ft
Pool
None
Parking Spaces
2
Total Parking Spaces
2.00
Parking Description
None
Garage Spaces
0
Zoning
C
Building Description
Style
2 1/2 Storey
Home Type
House
Subtype
Detached
Year Built
100+
Property Orientation
South
Exterior Finish
Brick
Sewers
Sewer
Water Supply
Municipal
Possession Date
No Data
Style
2 1/2 Storey
Home Type
House
Subtype
Detached
Year Built
100+
Property Orientation
South
Exterior Finish
Brick
Sewers
Sewer
Water Supply
Municipal
Possession Date
No Data
Community
Community
Stipley
Community
Stipley
Taxes & Fees
Taxes
$3,379.19 /yr
Tax Year
2026
Occupancy
Vacant
Taxes
$3,379.19 /yr
Tax Year
2026
Occupancy
Vacant
Room Types
Bathroom
-
Dimensions 10.5 x 8.4 feet
88.2 sqft
Bathroom
-
Dimensions 11.06 x 3.41 feet
37.71 sqft
Bedroom
-
Dimensions 13.91 x 9.74 feet
135.48 sqft
Bedroom
-
Dimensions 17.39 x 5.91 feet
102.77 sqft
Bedroom
-
Dimensions 18.57 x 13.58 feet
252.18 sqft
Bedroom
Combined w/Sitting
Dimensions 9.97 x 9.74 feet
97.11 sqft
Kitchen
-
Dimensions 14.9 x 9.97 feet
148.55 sqft
Kitchen
-
Dimensions 7.15 x 5.97 feet
42.69 sqft
Kitchen
-
Dimensions 9.42 x 6.82 feet
64.24 sqft
Laundry
-
Dimensions 2.49 x 2.4 feet
5.98 sqft
Living Room
-
Dimensions 10.89 x 8.89 feet
96.81 sqft
Living Room
-
Dimensions 23.33 x 10.83 feet
252.66 sqft
Similar Properties(No results)
Mortgage Calculator
Calculate your estimated monthly mortgage payment
Price
$535,000
$
%
%
Monthly payment
By clicking Save, we will calculate your estimated mortgage for all properties using the saved values (down payment percentage, interest rate, and amortization).
The accuracy and applicability of this calculator are not guaranteed.