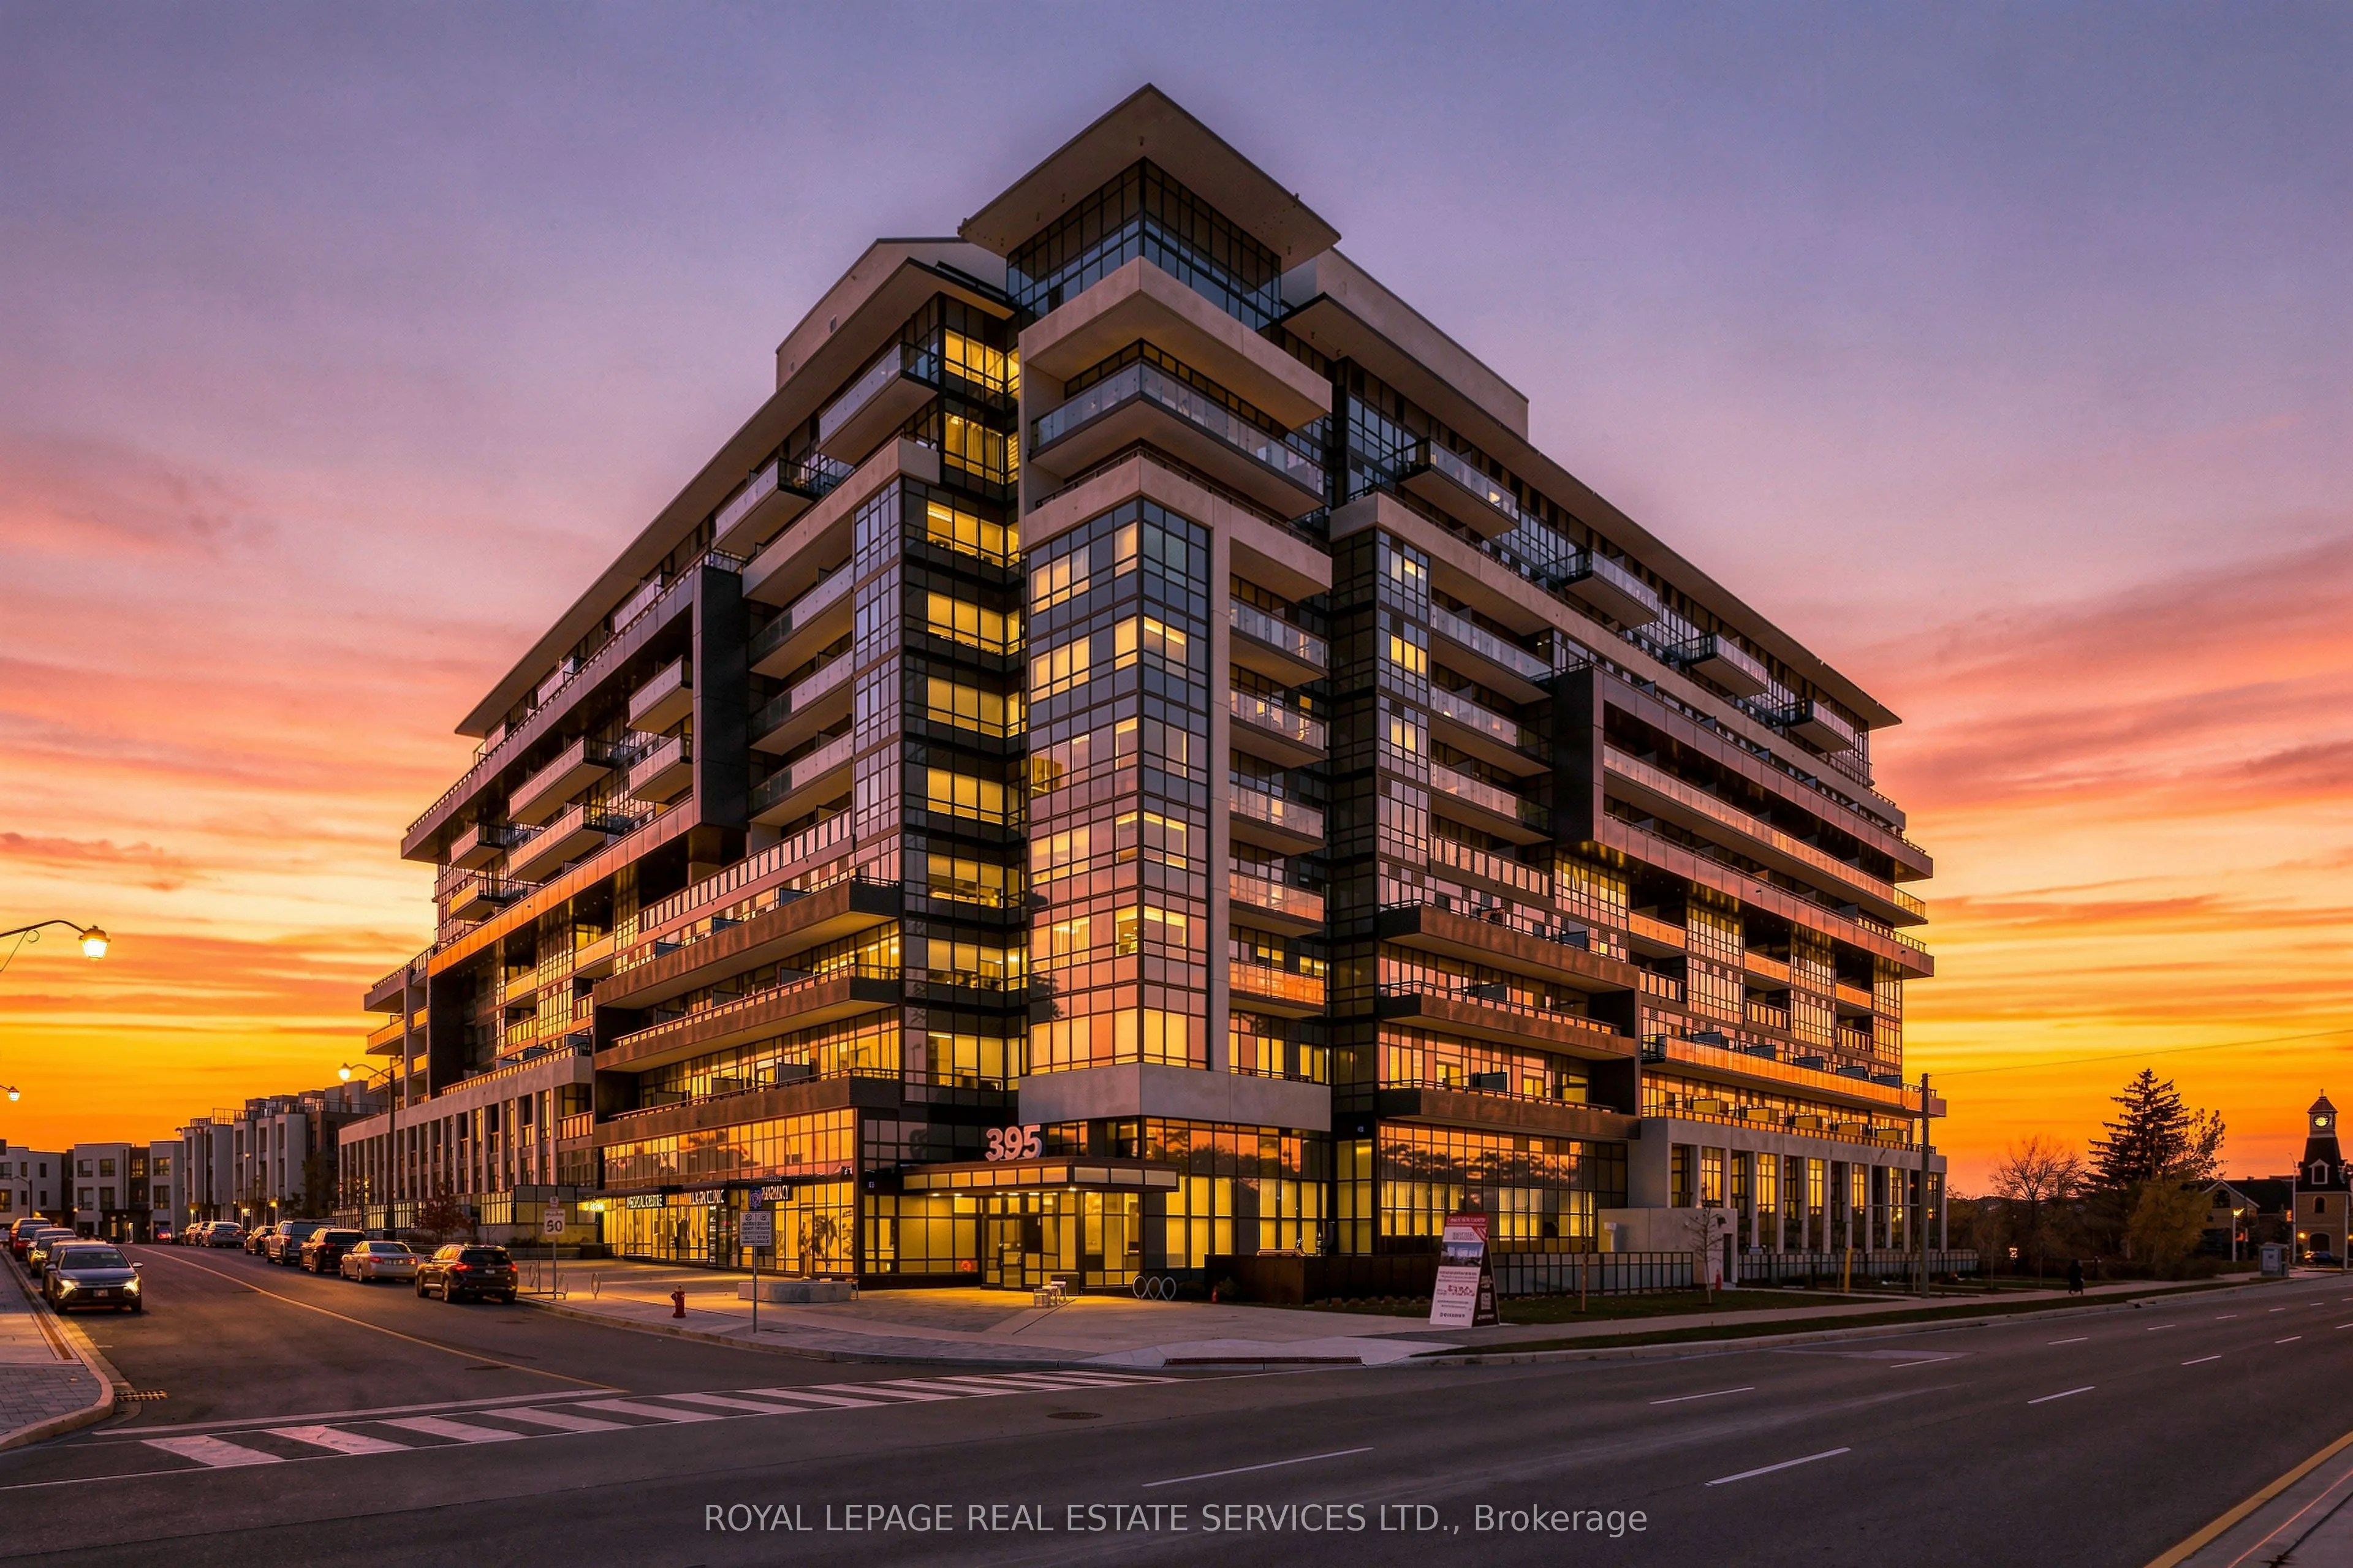
Are you looking for modern condo living in an incredible location, with everything you need right at your doorstep? Welcome to Distrikt Trailside 2 Condos! This beautifully designed 1-bedroom + den, 2-bathroom suite offers a perfect blend of style and functionality. The bright, open-concept layout i...s ideal for both everyday living & entertaining, featuring a sleek modern kitchen with stainless steel appliances that seamlessly connects to the living area. Step outside to your 112sq ft balcony and enjoy your morning coffee. The spacious bedroom features large windows and a private 4pc ensuite, while the versatile den offers endless possibilities as a home office, formal dining area or flex space. An additional 3pc bath provides added convenience for guests, and in-suite laundry completes this thoughtfully designed suite. The impressive selection of amenities truly sets this building apart, offering something for every lifestyle! Enjoy the added convenience & peace of mind of 24hr concierge. Prioritize health & wellness in the well-equipped fitness centre & dedicated yoga studio, or take advantage of convenient bike storage if cycling is your passion. Love entertaining? Host friends & family in the elegant dining room with chef's kitchen, enjoy summer evenings on the rooftop terrace with BBQs, or gather in the games room. Even your four-legged family members are catered to with a convenient pet washing station! An exceptional location puts an abundance of shopping, restaurants & everyday essentials within easy reach, along with nearby parks, scenic trails & schools. Enjoy Sixteen Mile Sports Complex, Library, or River Oaks Community Centre. With public transit nearby & convenient access to major highways, getting around is effortless. An exceptional opportunity to enjoy contemporary condo living, an outstanding collection of amenities and a lifestyle of comfort & convenience in the heart of North Oakville! (some photos virtually staged to show potential)
Full Property Details
Interior
Bedrooms
1
Bedrooms Plus
1
Total Bedrooms
2
Washrooms
2
Square Footage
600-699 sqft
Basement
None
Heating Source
Gas
Heating Fuel
Forced Air
Air Conditioning
Central Air
Family Room
No
Kitchens
1
Total Kitchens
1
Fireplace Features
No
Bedrooms
1
Bedrooms Plus
1
Total Bedrooms
2
Washrooms
2
Square Footage
600-699 sqft
Basement
None
Heating Source
Gas
Heating Fuel
Forced Air
Air Conditioning
Central Air
Family Room
No
Kitchens
1
Total Kitchens
1
Fireplace Features
No
Exterior
Parking Spaces
1
Total Parking Spaces
1.00
Garage Spaces
1
Balcony
Open
Parking Spaces
1
Total Parking Spaces
1.00
Garage Spaces
1
Balcony
Open
Building Description
Style
1 Storey/Apt
Home Type
Condo
Subtype
Condo Apartment
Year Built
0-5
Property Orientation
South
Exterior Finish
Concrete
Possession Date
No Data
Locker
Owned
Style
1 Storey/Apt
Home Type
Condo
Subtype
Condo Apartment
Year Built
0-5
Property Orientation
South
Exterior Finish
Concrete
Possession Date
No Data
Locker
Owned
Community
Community
Glenorchy
Community
Glenorchy
Taxes & Fees
Taxes
$2,696 /yr
Tax Year
2025
Occupancy
Tenant
Maintenance Fee
$616.25/mo
Common Elements
Included
Parking
Included
Building Insurance
Included
Taxes
$2,696 /yr
Tax Year
2025
Occupancy
Tenant
Maintenance Fee
$616.25/mo
Common Elements
Included
Parking
Included
Building Insurance
Included
Other
Pets
Yes-with Restrictions
Pets
Yes-with Restrictions
Room Types
Bedroom
4 Pc Ensuite, Large Window
Dimensions 10.01 x 30.18 feet
302.1 sqft
Den
-
Dimensions 8.99 x 6 feet
53.94 sqft
Kitchen
Stainless Steel Appl, Backsplash
Dimensions 11.52 x 10.5 feet
120.96 sqft
Living Room
Open Concept, W/O To Balcony
Dimensions 10.01 x 10.01 feet
100.2 sqft
Similar Properties(No results)
Mortgage Calculator
Calculate your estimated monthly mortgage payment
Price
$449,900
$
%
%
Monthly payment
By clicking Save, we will calculate your estimated mortgage for all properties using the saved values (down payment percentage, interest rate, and amortization).
The accuracy and applicability of this calculator are not guaranteed.