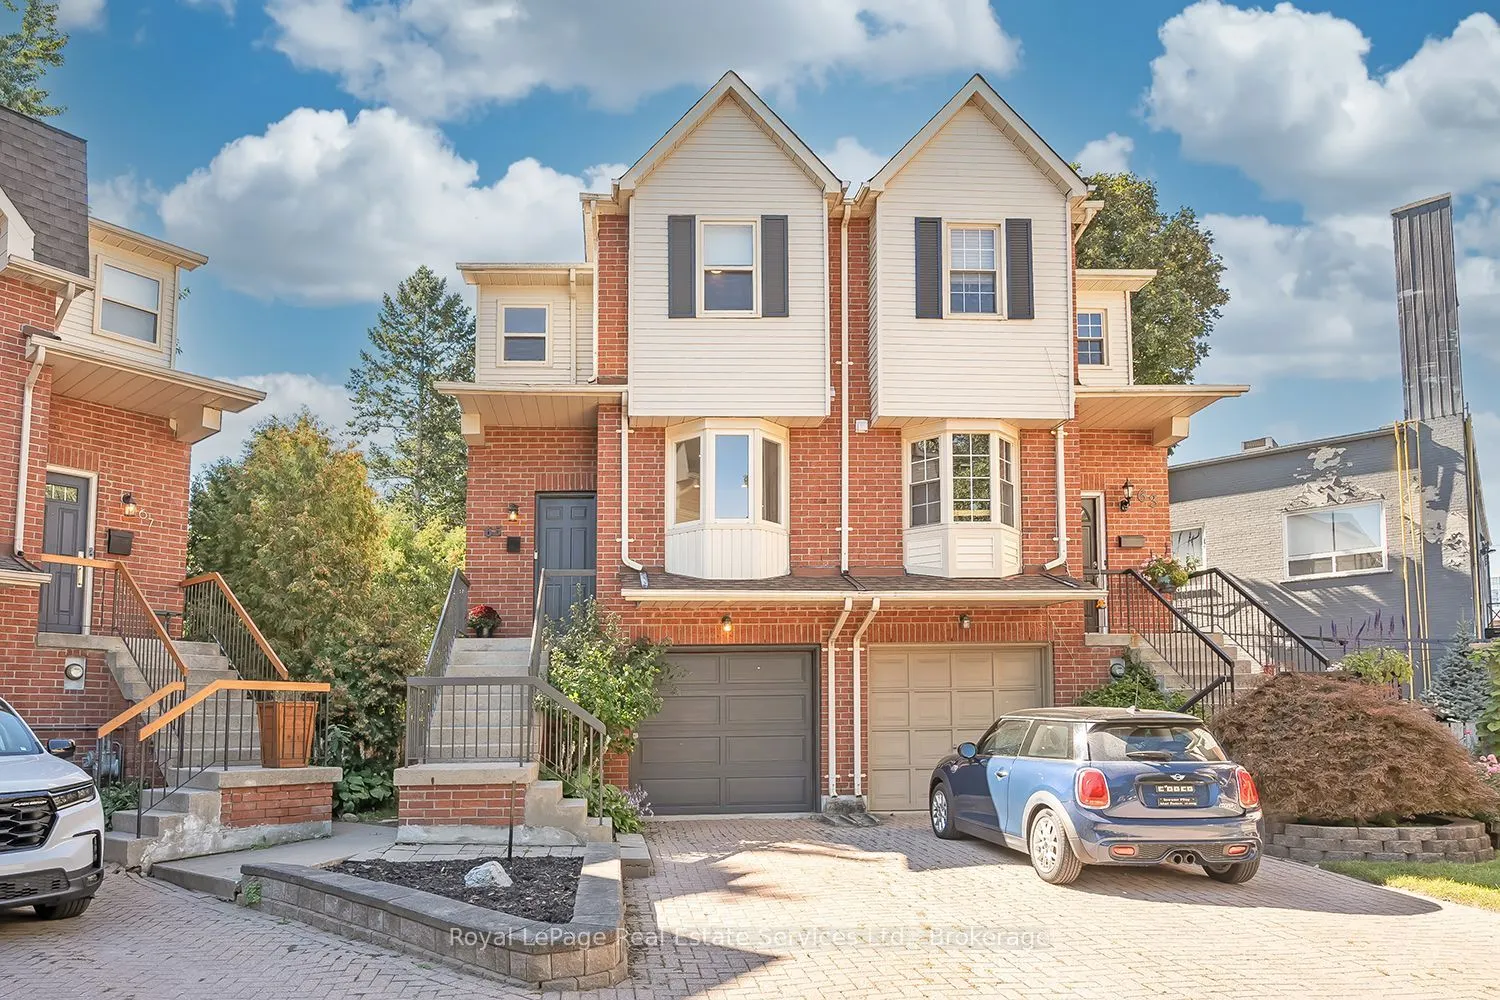
Sign In or Create a Free Account to see full details of this property
Key Facts
Key facts for 65 Normandy Place
Property Type
House, 3-Storey
Parking
Built-In 1 garage, 2 parking
MLS #
W14153542
Size
1100-1500 sqft
Basement
None
Listed on
2026-11-05
Lot size
13 x 85.17
Tax
$4,106 /yr
Days on Market
0
Approximate Age
-
Maintenance Fee
-
Description
Exceptional Value meets an Enviable Lifestyle in the heart of Kerr Village! A compelling alternative to condo living, this beautifully Renovated, Turn-Key Freehold Semi offers the freedom of homeownership without condo fees! Tucked away on a quiet cul-de-sac with its own parkette & visitor parking, ...this home offers stylish, low-maintenance living on an oversized, private lot! The open-concept main floor features a stunning reno'd kitchen (2025) w/ dark green shaker cabinetry, gold hardware, SS appls, tile backsplash, pot lights, breakfast bar & bright bay window. Spacious liv & din areas offer crown moulding, pot lights & access to backyard deck. Wide-plank white oak flooring throughout the main & upper levels, complemented by custom wrought-iron stair spindles The primary suite features custom wall panelling, California Closets & reno'd ensuite w/ glass shower. The 2nd bdrm offers custom California Closet. Versatile lower level ideal for a fam rm, office or 3rd bdrm, complete w/ reno'd 2 pc bath, laundry, backyard walk-out & inside garage access. Extensive updates - upgraded mini-split heating/cooling w/ 2nd-floor vents, EV-ready electrical panel, upgraded doors, trim & hardware, smooth ceilings, furnace (2024), exterior paint (2026), front door (2019), siding, eavestroughs and soffits (2021). An exceptional opportunity in an evolving neighbourhood! Kerr Village's ongoing revitalization offers exciting long-term potential, w/ trendy shops, cafés & restaurants at your doorstep. Walk to Downtown Oakville and Lake Ontario, w/ convenient access to major amenities and highways.
By clicking Save, we will calculate your estimated mortgage for all properties using the saved values (down payment percentage, interest rate, and amortization).
The accuracy and applicability of this calculator are not guaranteed.