Sign In or Create a Free Account to see full details of this property
Key Facts
Key facts for 7 Applewood Lane #213
Property Type
Condo, 2-Storey
Parking
Underground 1 garage, 1 parking
MLS #
W14147864
Size
900-999 sqft
Basement
None
Listed on
2026-11-02
Lot size
-
Tax
$986 /yr
Days on Market
2
Approximate Age
6-10
Maintenance Fee
$286/mo
Common Elements, Par...
Description
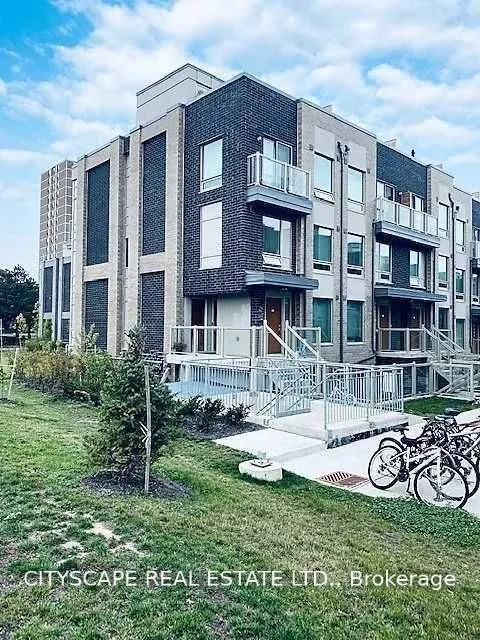
Discover this beautifully maintained corner/end-unit condo townhouse offering an abundance of natural light and a functional open-concept layout. Featuring stylish laminate flooring throughout, a modern kitchen with granite countertops, stainless steel appliances, and a breakfast bar, this home is p...erfect for comfortable everyday living. The private rooftop terrace with a gas BBQ hookup provides the ideal space to relax or entertain while enjoying stunning sunset views. Conveniently located close to schools, parks, shopping, restaurants, public transit, Sherway Gardens, Pearson Airport, and major highways including the 427, 401,407, and QEW. Low maintenance fees make this an excellent opportunity for first-time buyers, professionals, or investors.*Extra* New Fridge & Main door (2024)Property is vacant!
Full Property Details
Interior
Bedrooms
2
Total Bedrooms
2
Washrooms
2
Square Footage
900-999 sqft
Basement
None
Heating Source
Gas
Heating Fuel
Forced Air
Air Conditioning
Central Air
Family Room
Yes
Kitchens
1
Total Kitchens
1
Fireplace Features
No
Bedrooms
2
Total Bedrooms
2
Washrooms
2
Square Footage
900-999 sqft
Basement
None
Heating Source
Gas
Heating Fuel
Forced Air
Air Conditioning
Central Air
Family Room
Yes
Kitchens
1
Total Kitchens
1
Fireplace Features
No
Exterior
Driveway
Underground
Parking Spaces
1
Total Parking Spaces
1.00
Parking Description
Underground
Garage Spaces
1
Balcony
Terrace
Driveway
Underground
Parking Spaces
1
Total Parking Spaces
1.00
Parking Description
Underground
Garage Spaces
1
Balcony
Terrace
Building Description
Style
2-Storey
Home Type
Condo
Subtype
Condo Townhouse
Year Built
6-10
Property Orientation
East
Exterior Finish
Brick,Stucco (Plaster)
Possession Date
12/1/2026
Locker
Owned
Style
2-Storey
Home Type
Condo
Subtype
Condo Townhouse
Year Built
6-10
Property Orientation
East
Exterior Finish
Brick,Stucco (Plaster)
Possession Date
12/1/2026
Locker
Owned
Community
Community
Etobicoke West Mall
Community
Etobicoke West Mall
Taxes & Fees
Taxes
$986 /yr
Tax Year
2025
Occupancy
Vacant
Maintenance Fee
$286/mo
Common Elements
Included
Parking
Included
Building Insurance
Included
Taxes
$986 /yr
Tax Year
2025
Occupancy
Vacant
Maintenance Fee
$286/mo
Common Elements
Included
Parking
Included
Building Insurance
Included
Other
Pets
Yes-with Restrictions
Pets
Yes-with Restrictions
Room Types
Bedroom 2
Window, Laminate
Dimensions 8.4 x 7.09 feet
59.56 sqft
Dining Room
Combined w/Living, Laminate
Dimensions 8.99 x 16.21 feet
145.73 sqft
Kitchen
Stainless Steel Appl, Ceramic Floor
Dimensions 8.01 x 6.99 feet
55.99 sqft
Living Room
Combined w/Dining, Laminate
Dimensions 11.19 x 16.21 feet
181.39 sqft
Other
W/O To Terrace, West View
Dimensions - feet
0 sqft
Primary Bedroom
Juliette Balcony, Laminate
Dimensions 9.91 x 8.79 feet
87.11 sqft
Similar Properties(No results)
Mortgage Calculator
Calculate your estimated monthly mortgage payment
Price
$599,999
$
%
%
Monthly payment
By clicking Save, we will calculate your estimated mortgage for all properties using the saved values (down payment percentage, interest rate, and amortization).
The accuracy and applicability of this calculator are not guaranteed.