Sign In or Create a Free Account to see full details of this property
Key Facts
Key facts for 400 Mississauga Valley Boulevard #160
Property Type
Condo, 2-Storey
Parking
Private 1 garage, 3 parking
MLS #
W12192632
Size
1200-1399 sqft
Basement
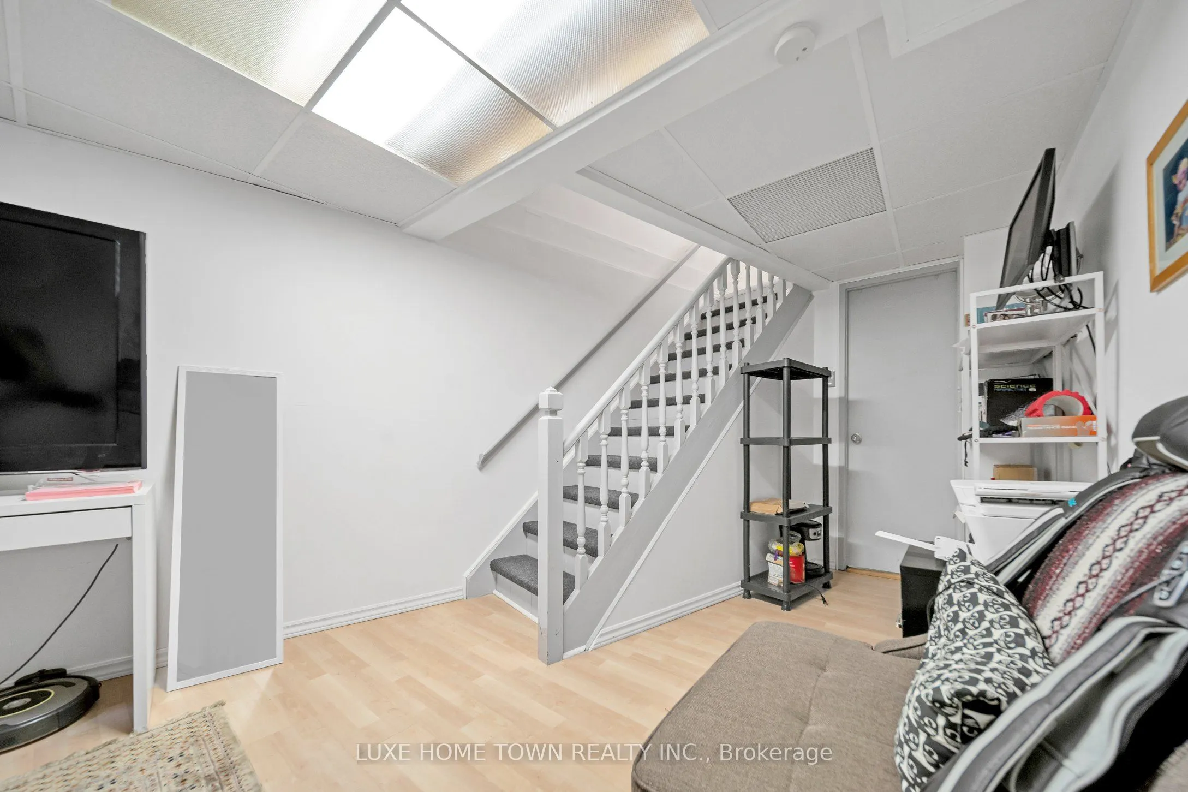
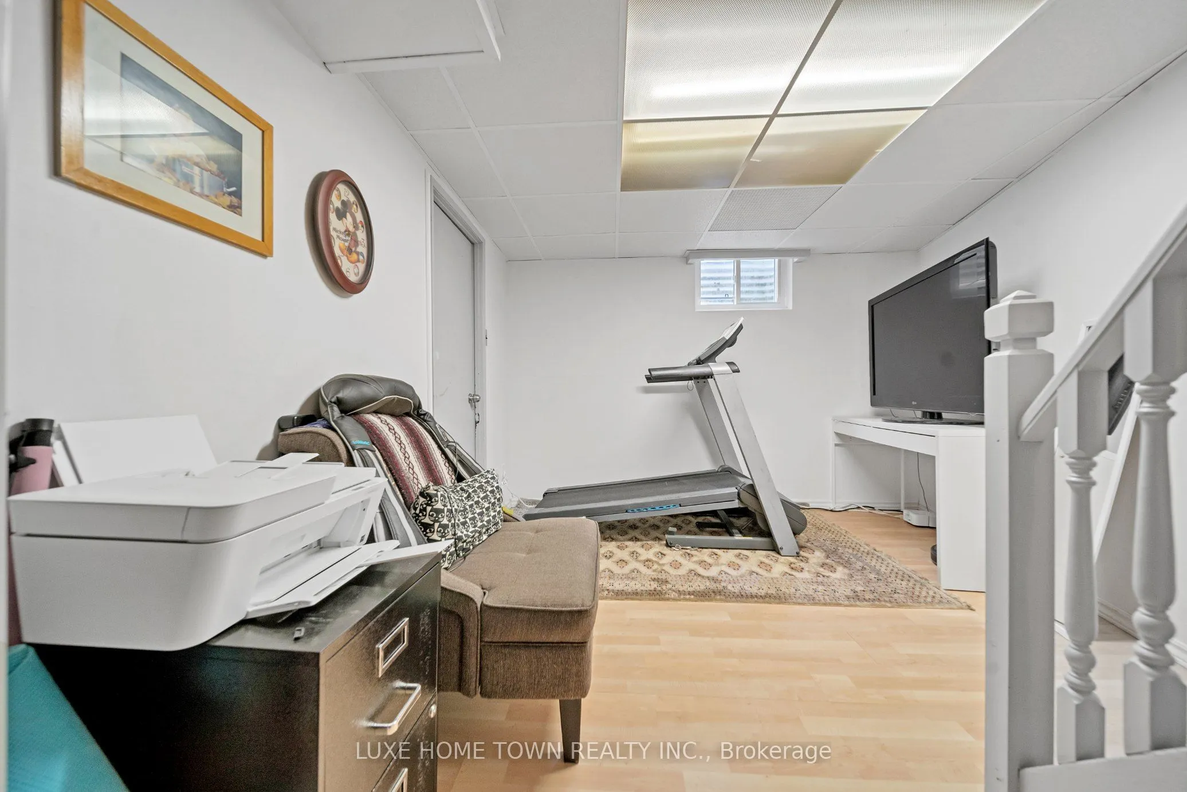
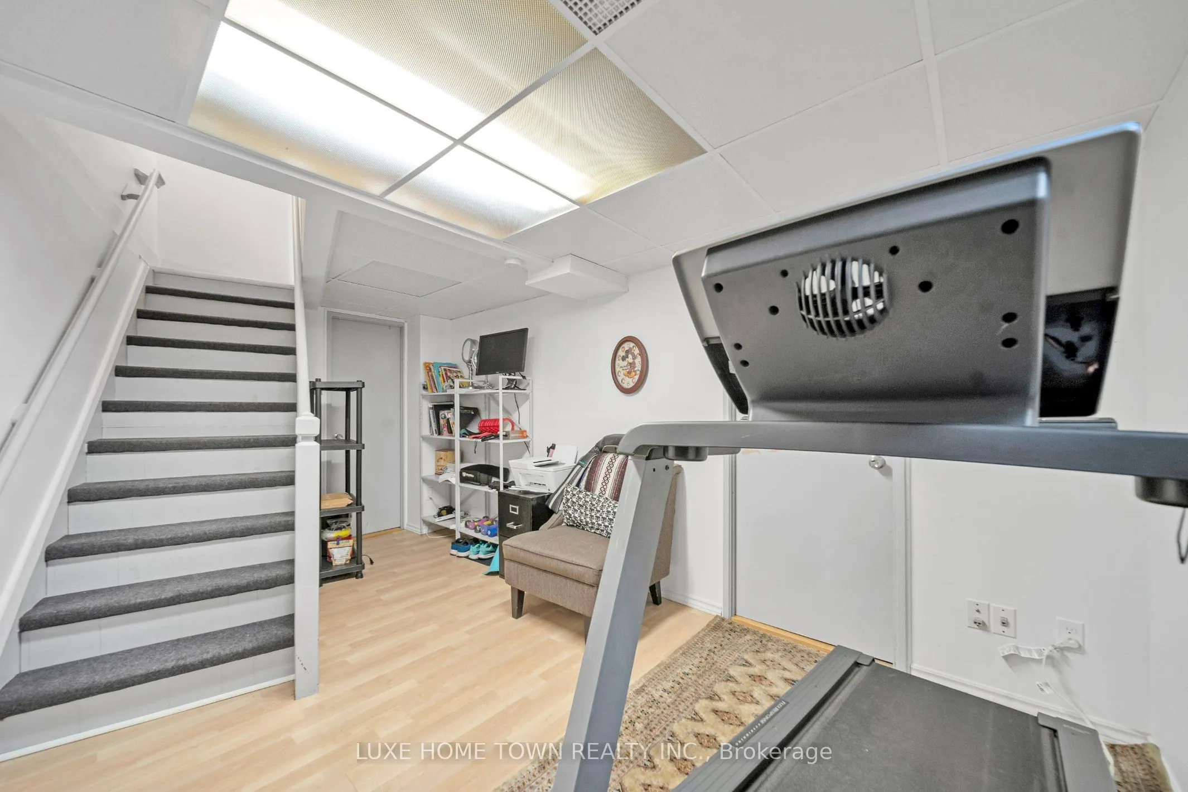
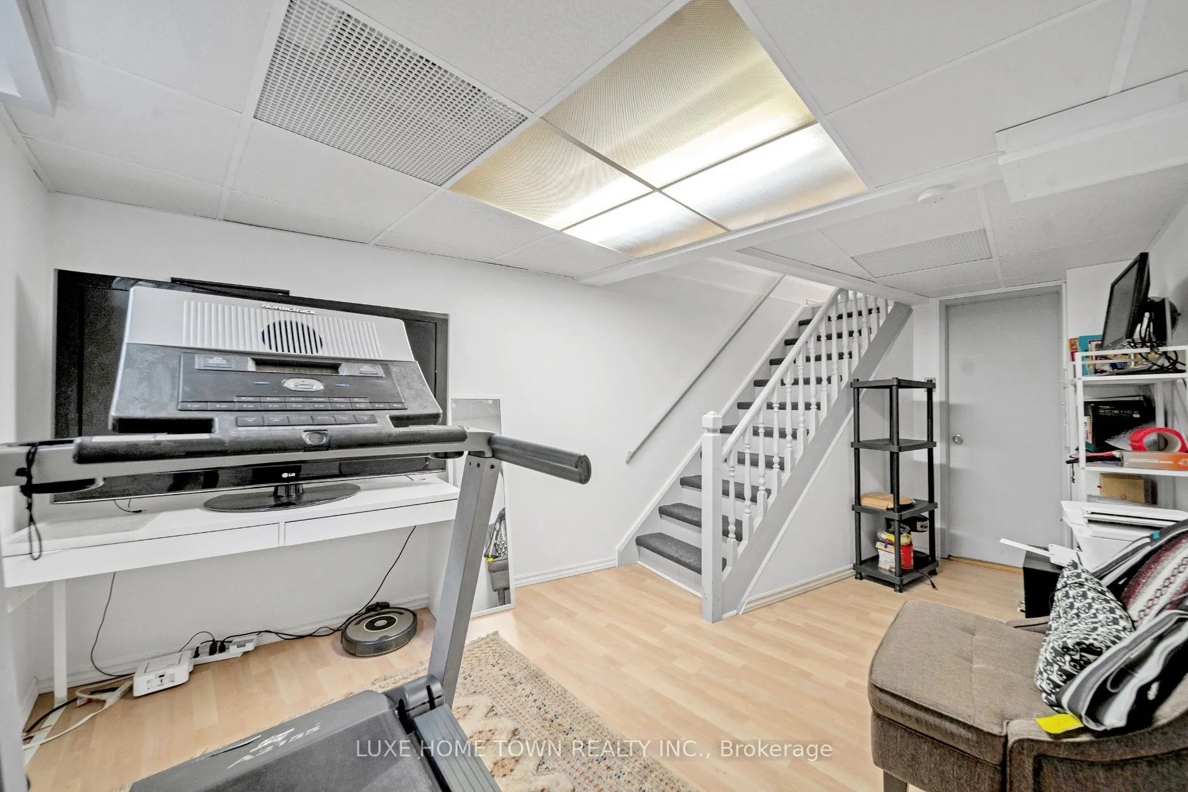
Finished
Listed on
2025-06-03
Lot size
-
Tax
$3,275 /yr
Days on Market
44
Approximate Age
31-50
Maintenance Fee
$550/mo
Common Elements, Par...
Description
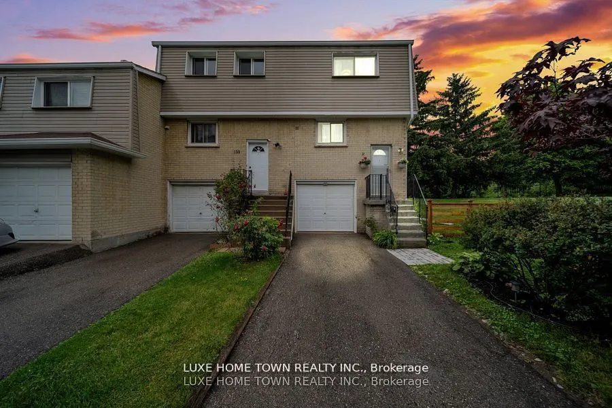
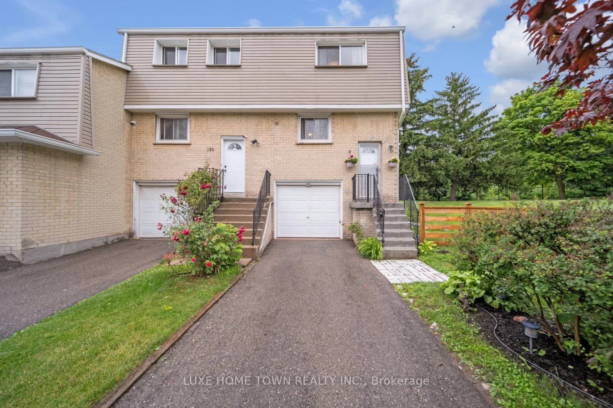
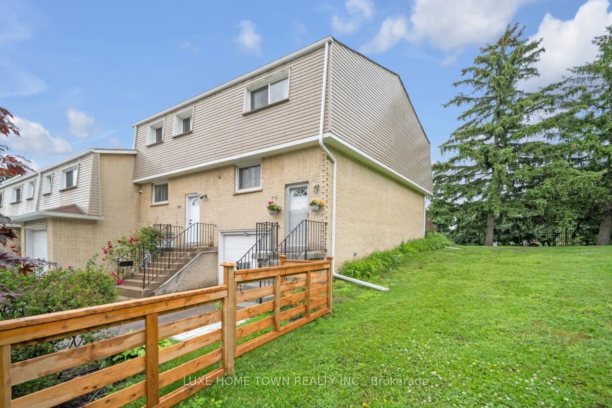
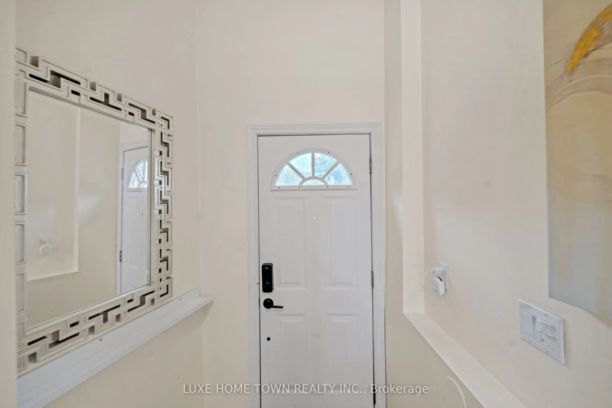
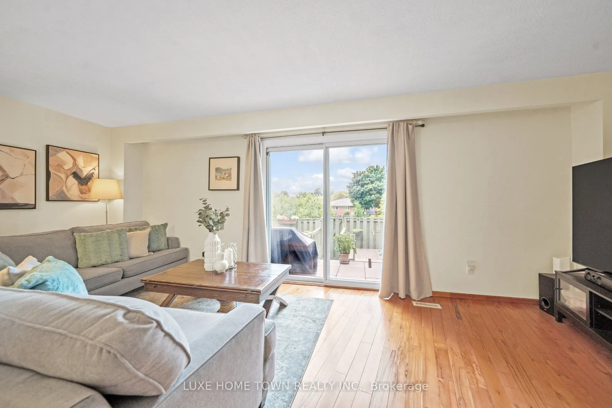
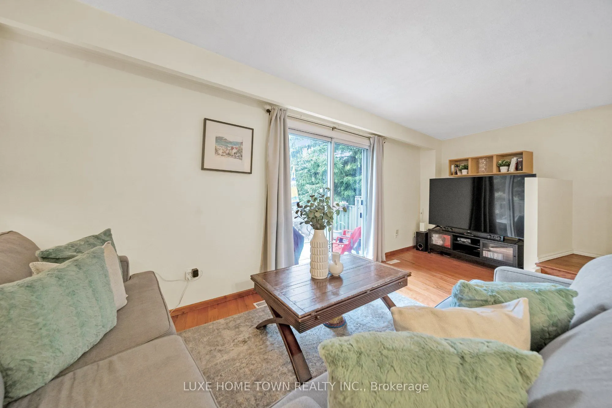
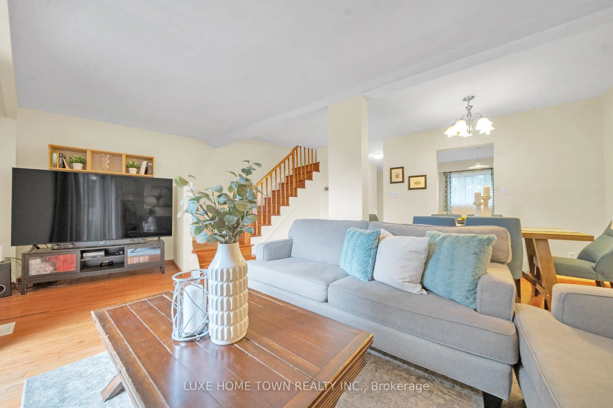
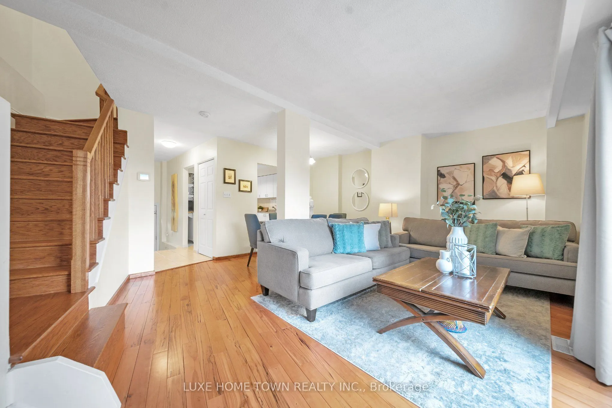
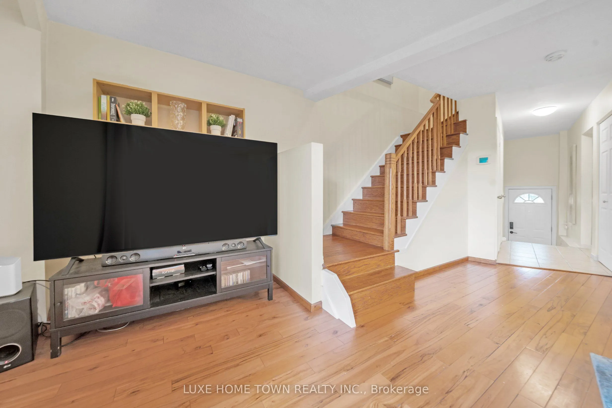
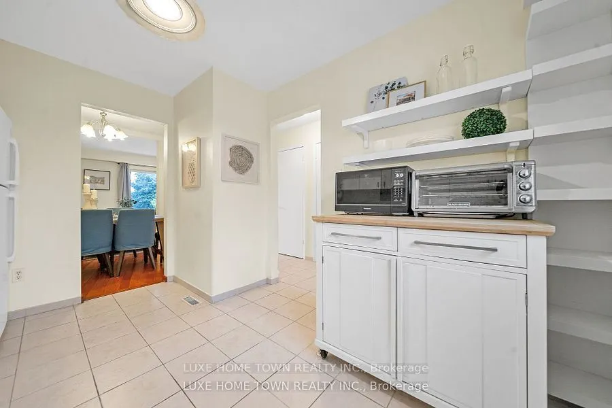
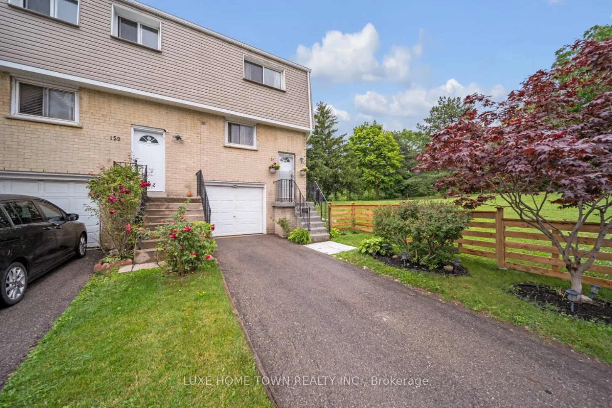
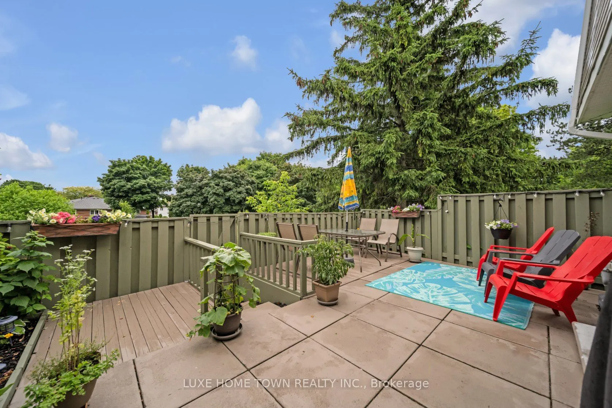
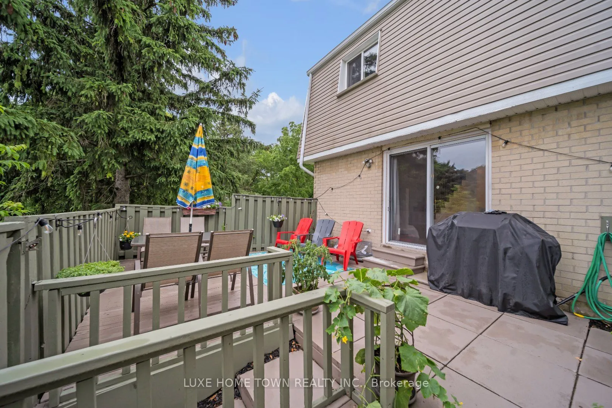
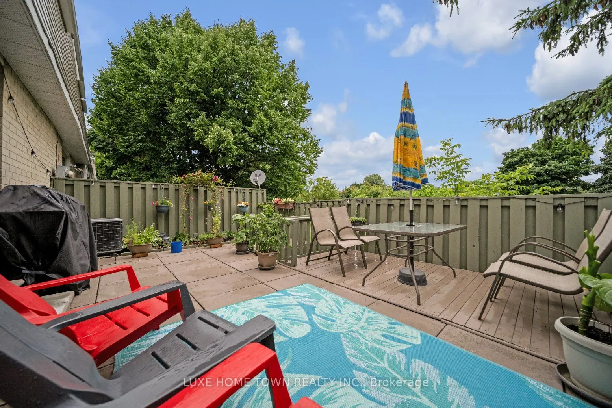
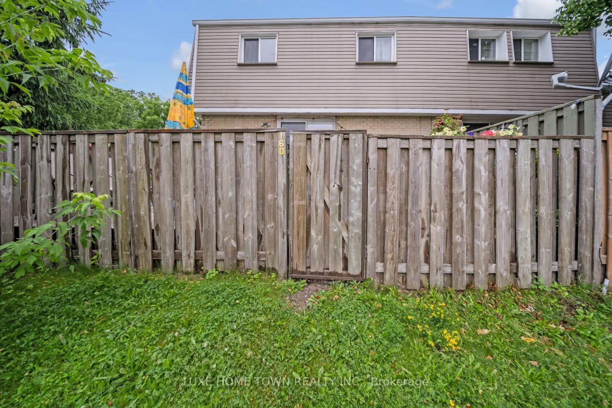
Discover your perfect haven in this bright and spacious 3-bedroom end unit townhouse, perfectly situated in the heart of Mississauga. The open-concept main floor is filled with an abundance of natural light, creating a warm and inviting atmosphere perfect for entertaining or relaxing. Step outside t...o the large, fenced backyard, ideal for hosting BBQs and gardening enthusiasts alike. And with its convenient location, you're just a stone's throw away from the Community Pool and the vibrant Square One shopping district, Cooksville GO Station, the library, and community Center. Getting around is a breeze, with one bus ride taking you straight to Islington Subway Station. Plus, major highways are just a short drive away. This well-maintained and expertly managed townhouse complex offers the perfect blend of comfort, convenience, and tranquility. Don't miss out on this incredible opportunity to call this beautiful home yours. Schedule a viewing today!
Full Property Details
Interior
Bedrooms
3
Bedrooms Plus
1
Total Bedrooms
4
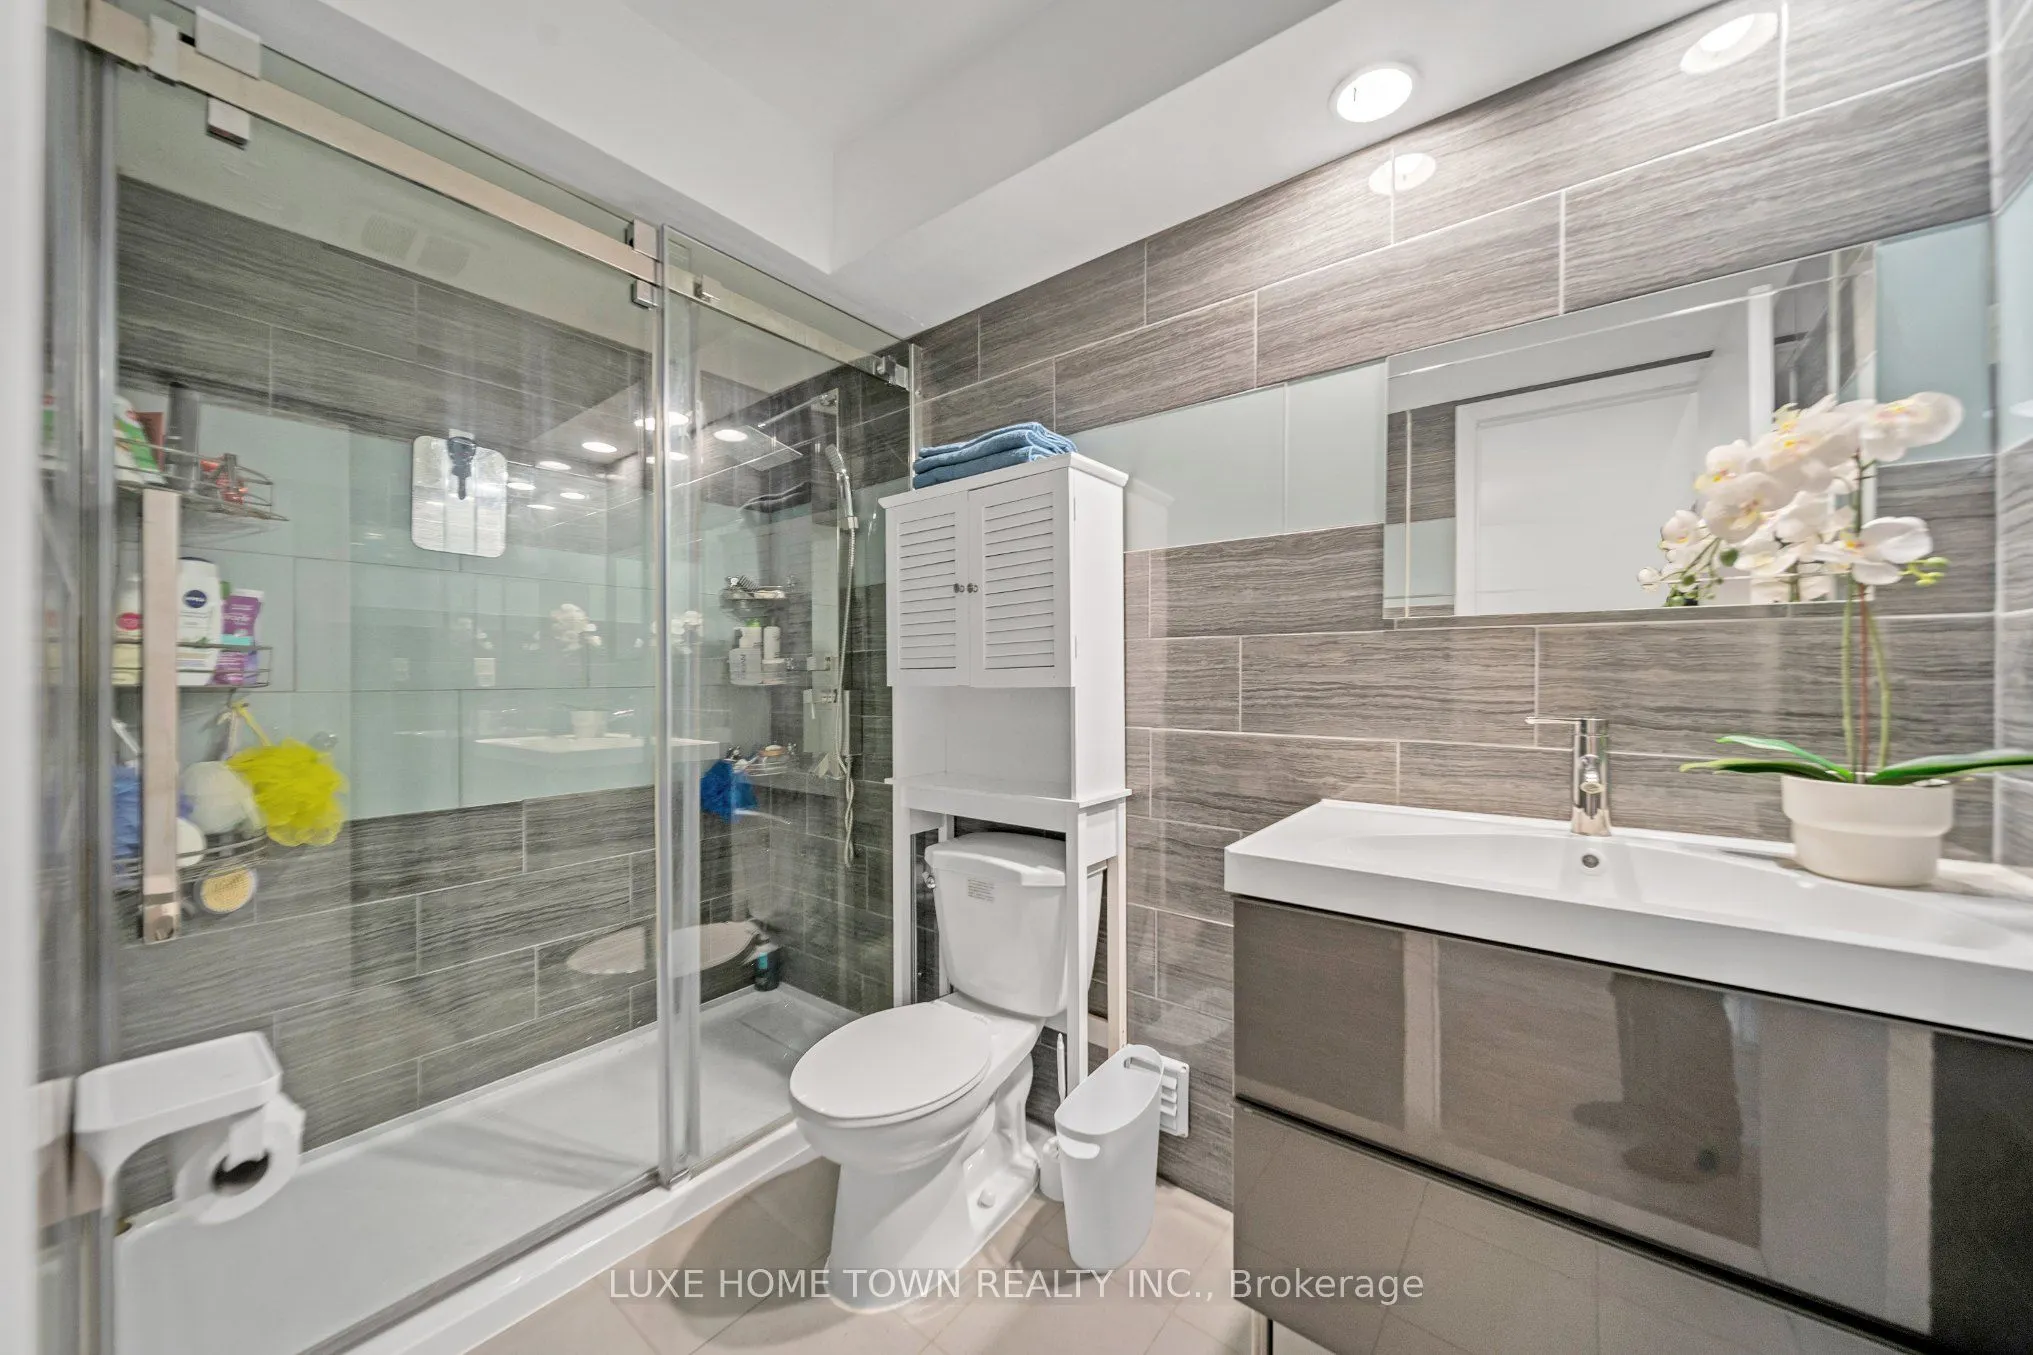
Washrooms
2
Square Footage
1200-1399 sqft
Basement
Finished
Heating Source
Gas
Heating Fuel
Forced Air
Air Conditioning
Central Air
Family Room
No
Kitchens
1
Total Kitchens
1
Fireplace Features
No
Bedrooms
3
Bedrooms Plus
1
Total Bedrooms
4
Washrooms
2
Square Footage
1200-1399 sqft
Basement
Finished
Heating Source
Gas
Heating Fuel
Forced Air
Air Conditioning
Central Air
Family Room
No
Kitchens
1
Total Kitchens
1
Fireplace Features
No
Exterior
Driveway
Private
Waterfront
None
Parking Spaces
3
Total Parking Spaces
3.00
Parking Description
Private
Garage Spaces
1
Balcony
None
Driveway
Private
Waterfront
None
Parking Spaces
3
Total Parking Spaces
3.00
Parking Description
Private
Garage Spaces
1
Balcony
None
Building Description
Style
2-Storey
Home Type
Condo
Subtype
Condo Townhouse
Year Built
31-50
Property Orientation
East
Exterior Finish
Brick,Vinyl Siding
Possession Date
No Data
Locker
None
Style
2-Storey
Home Type
Condo
Subtype
Condo Townhouse
Year Built
31-50
Property Orientation
East
Exterior Finish
Brick,Vinyl Siding
Possession Date
No Data
Locker
None
Community
Community
Mississauga Valleys
Community
Mississauga Valleys
Taxes & Fees
Taxes
$3,275 /yr
Tax Year
2024
Maintenance Fee
$550/mo
Common Elements
Included
Parking
Included
Water
Included
Building Insurance
Included
Taxes
$3,275 /yr
Tax Year
2024
Maintenance Fee
$550/mo
Common Elements
Included
Parking
Included
Water
Included
Building Insurance
Included
Other
Pets
Restricted
Pets
Restricted
Room Types
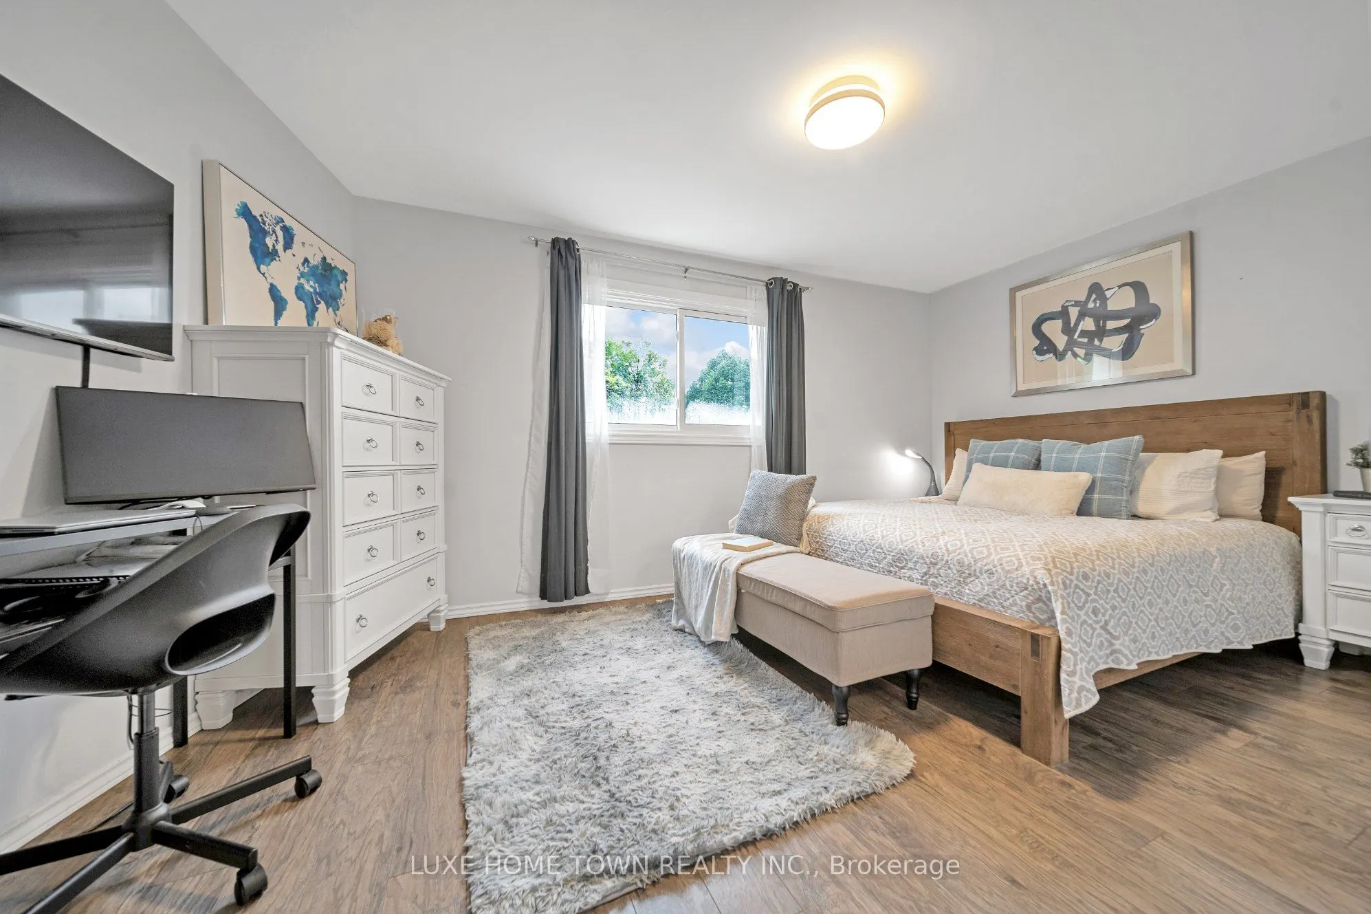
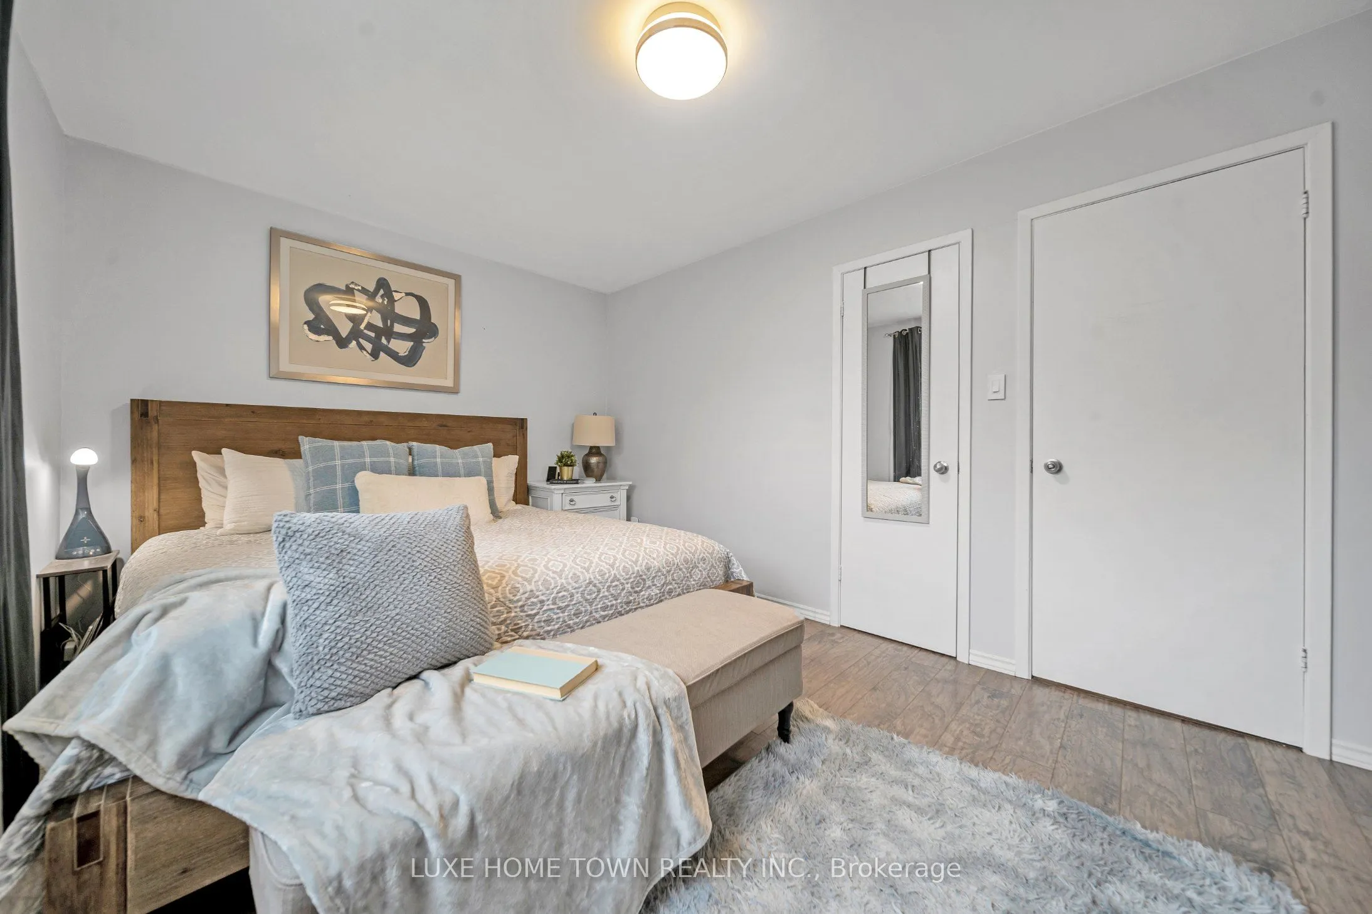
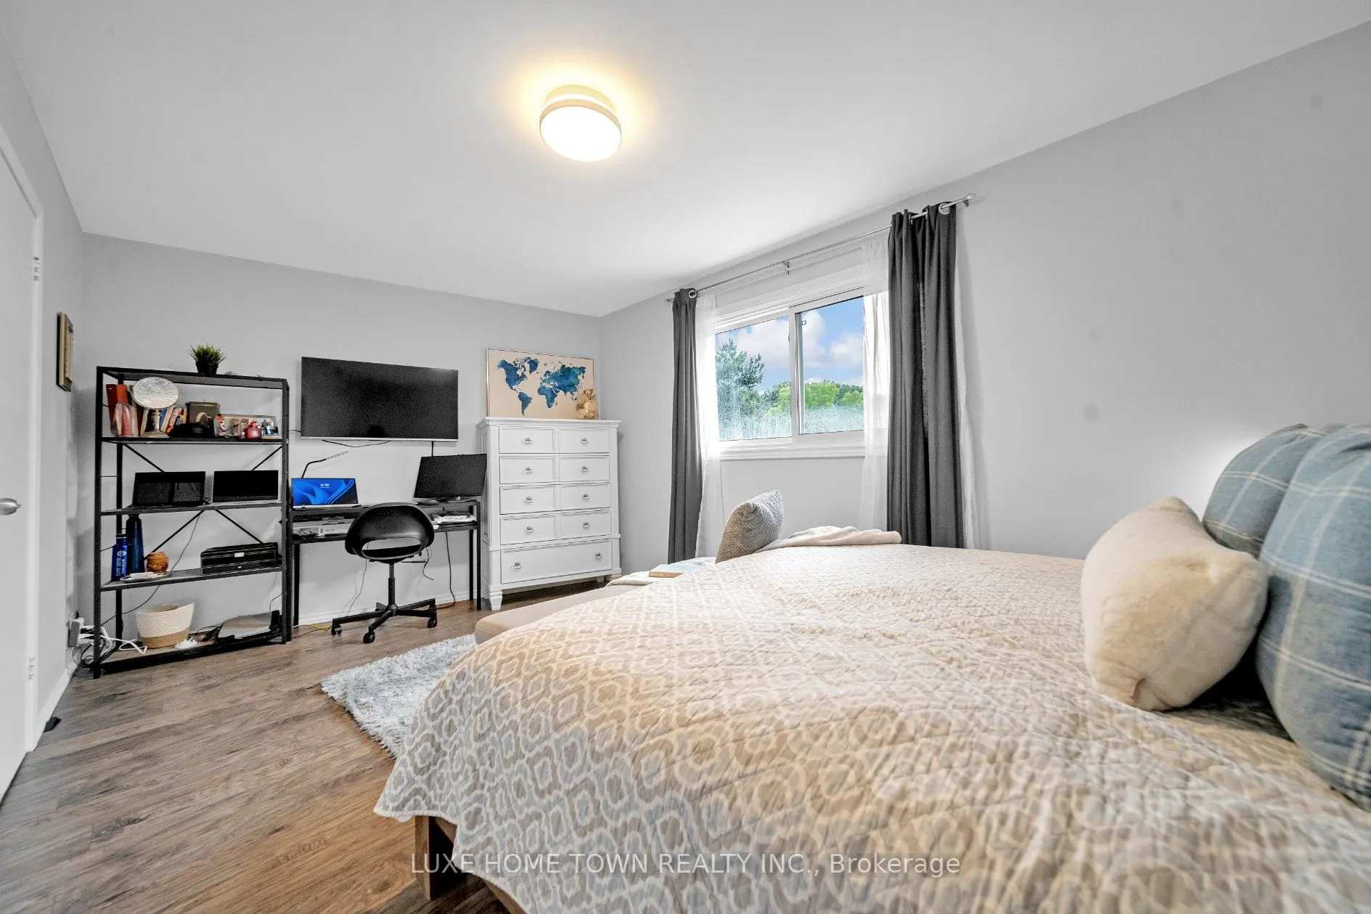
Bedroom
-
Dimensions 15.65 x 10.17 feet
159.16 sqft
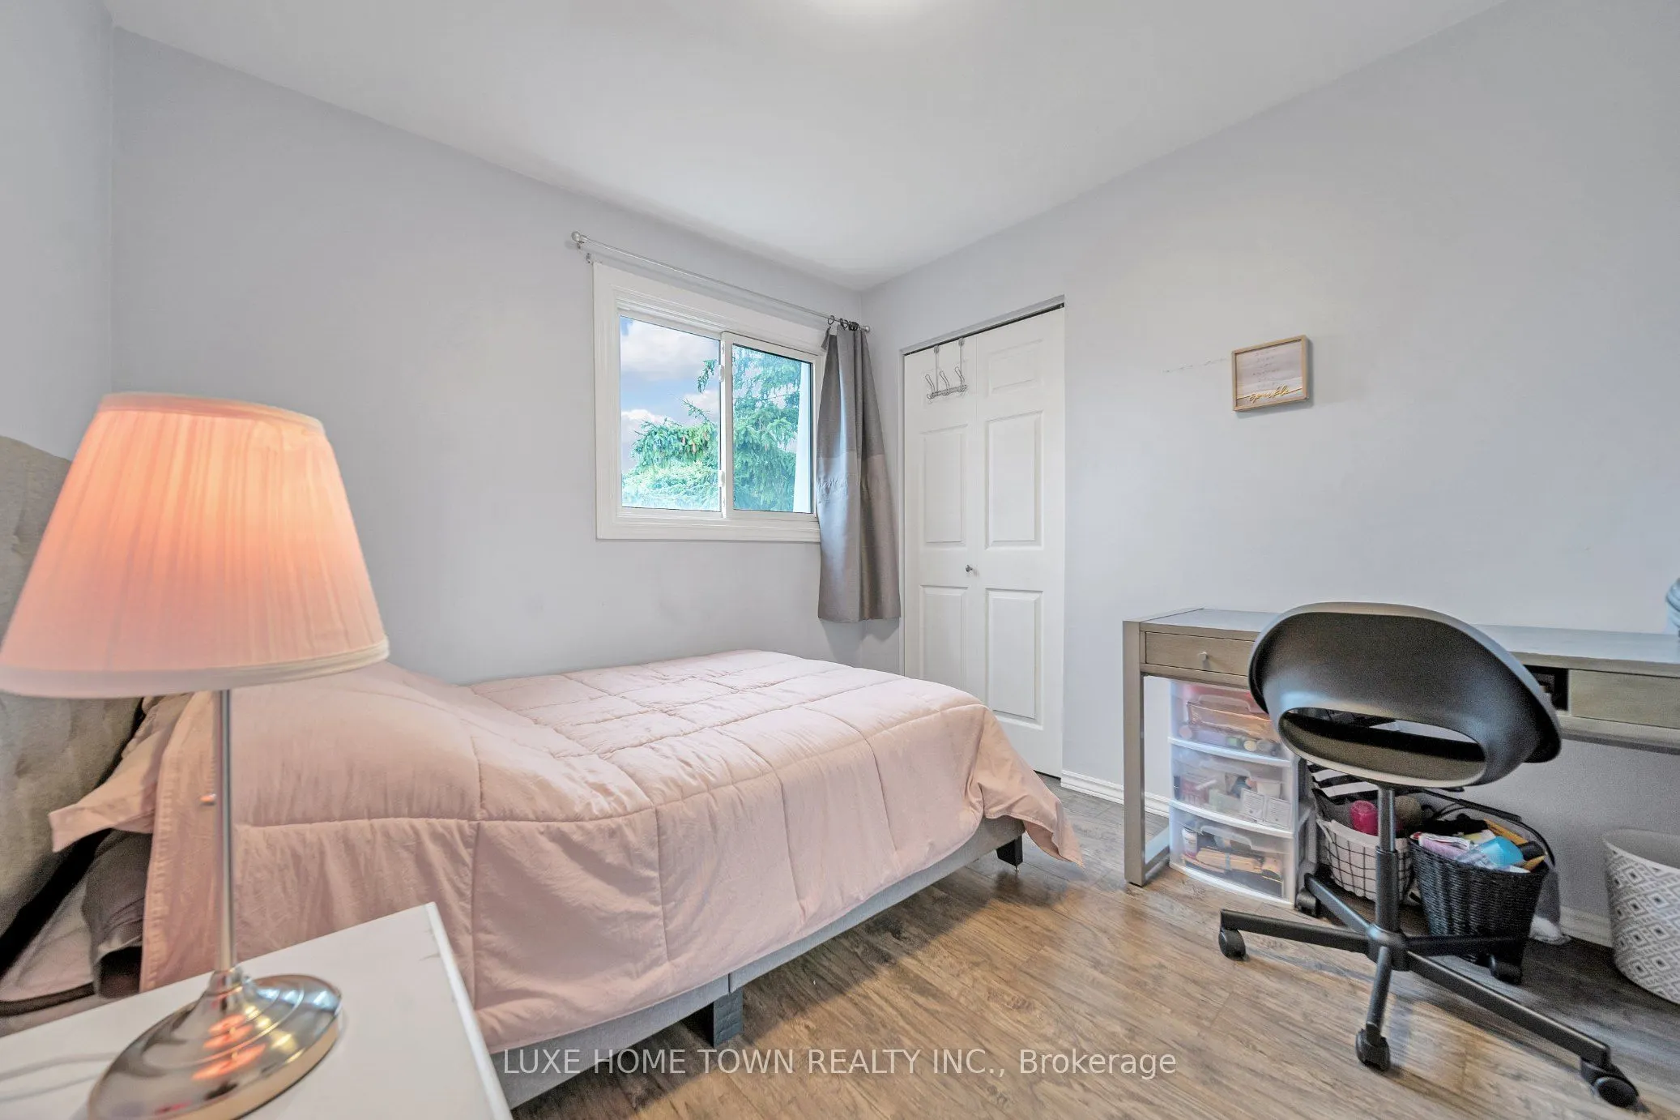
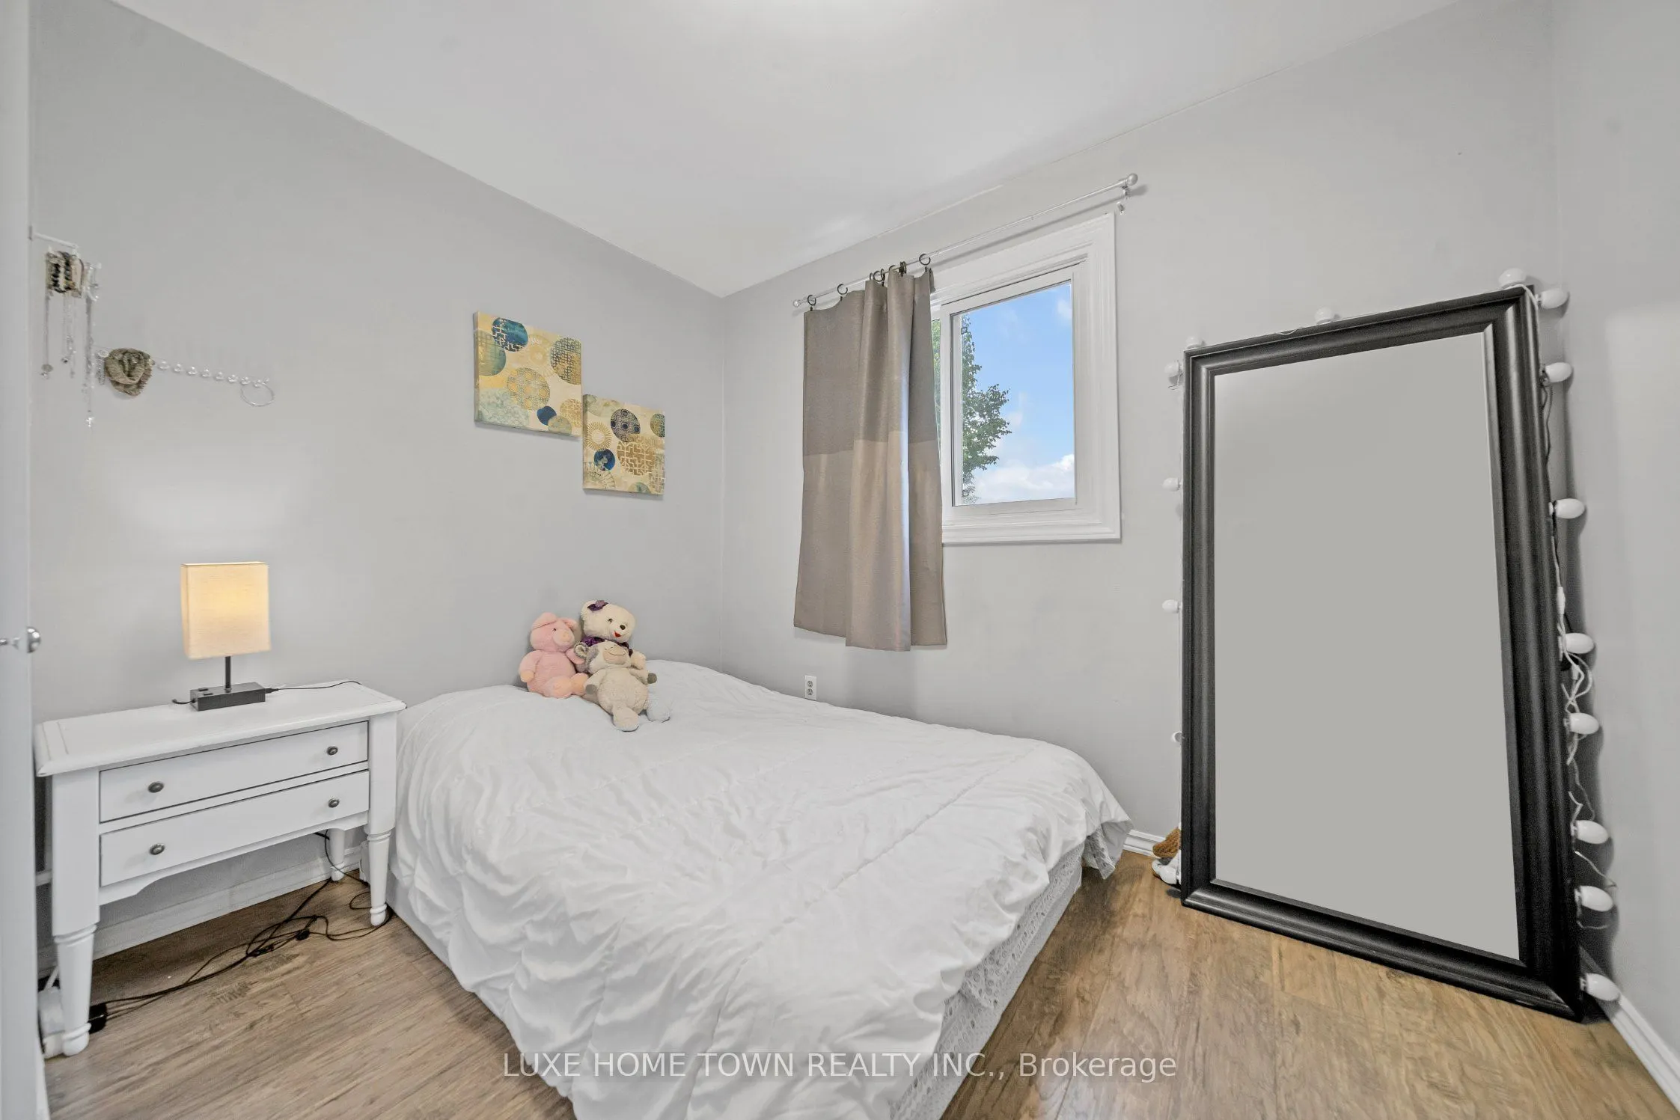
Bedroom 2
-
Dimensions 9.78 x 9.68 feet
94.67 sqft
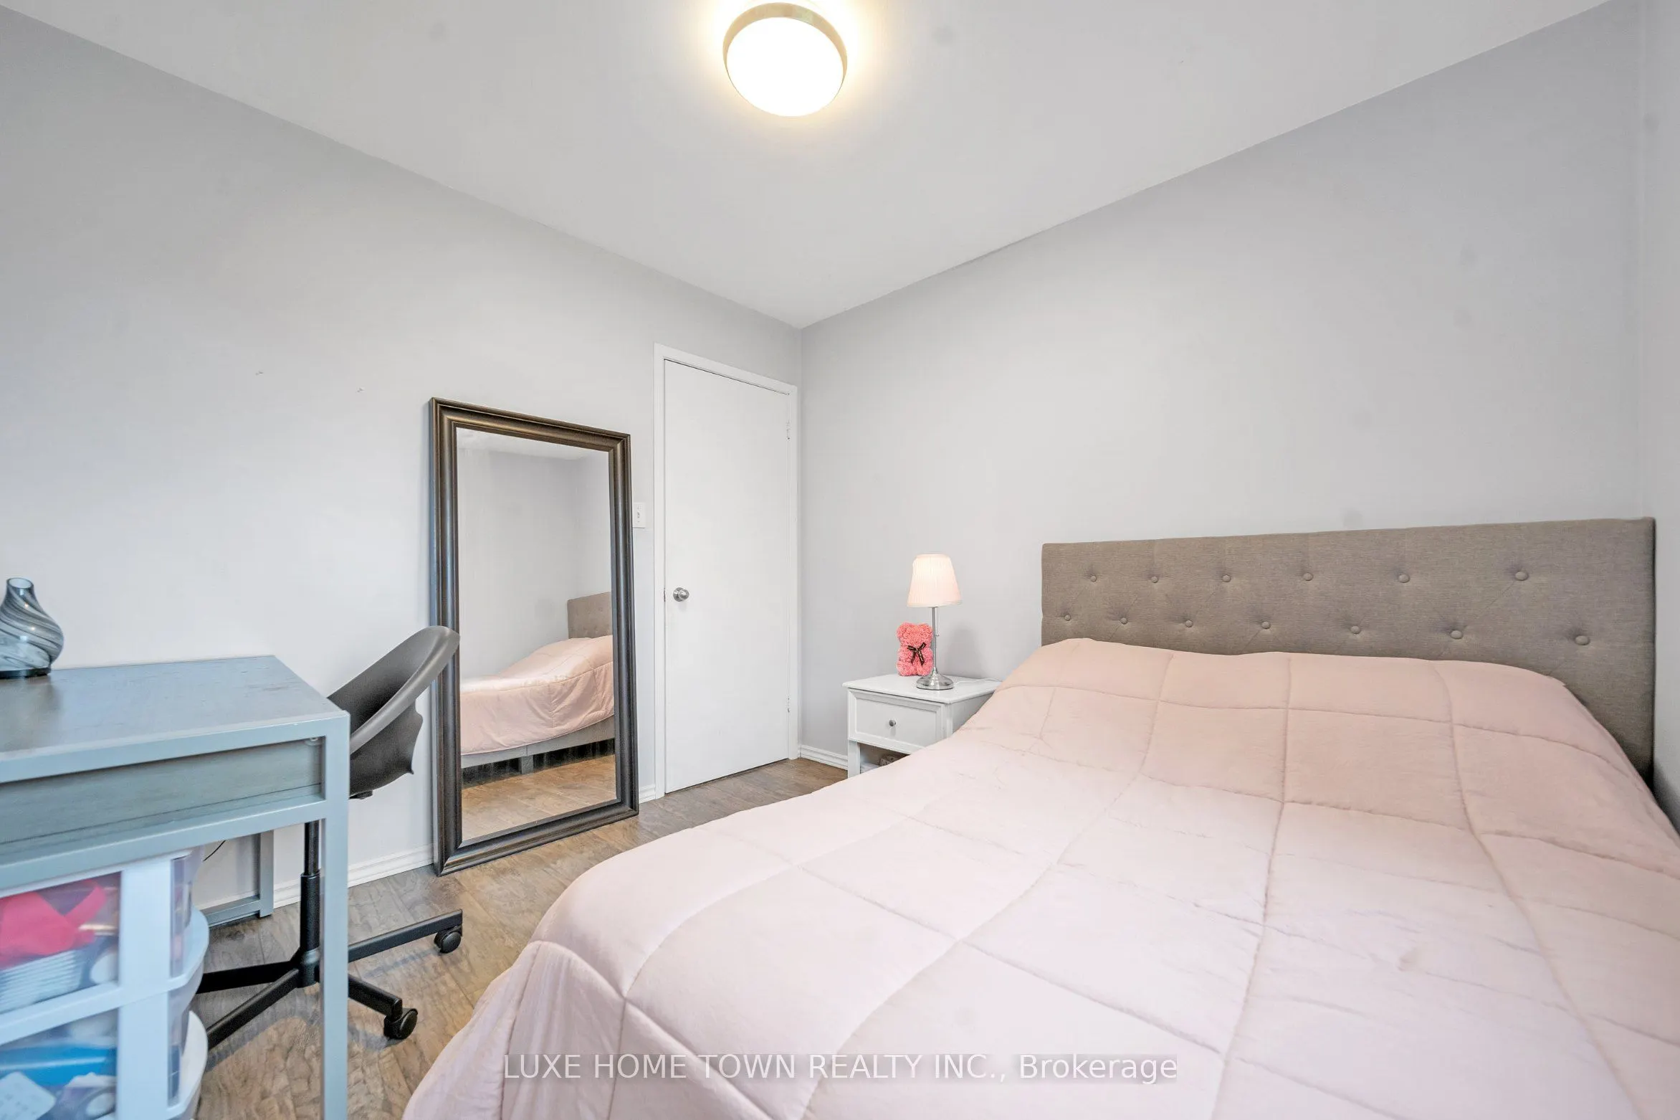
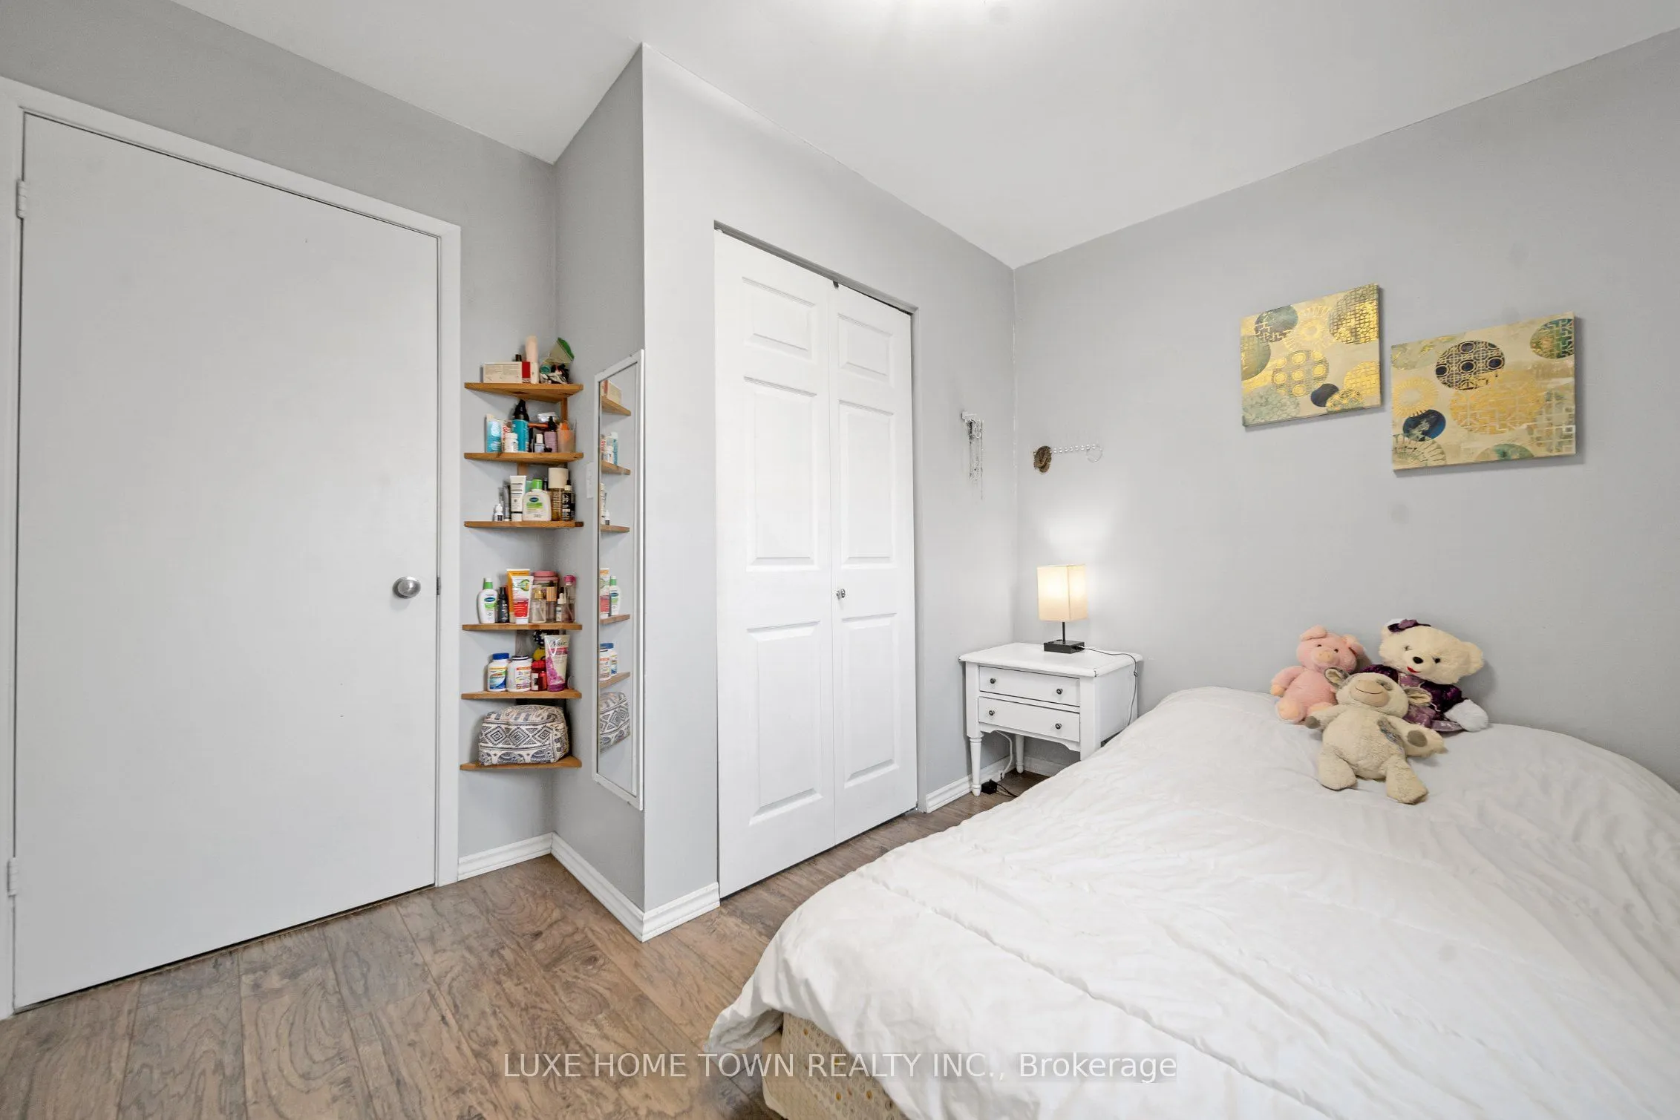
Bedroom 3
-
Dimensions 9.55 x 8.99 feet
85.85 sqft
Bedroom 4
-
Dimensions 10.5 x 10.33 feet
108.46 sqft
Dining Room
-
Dimensions 20.34 x 16.08 feet
327.07 sqft
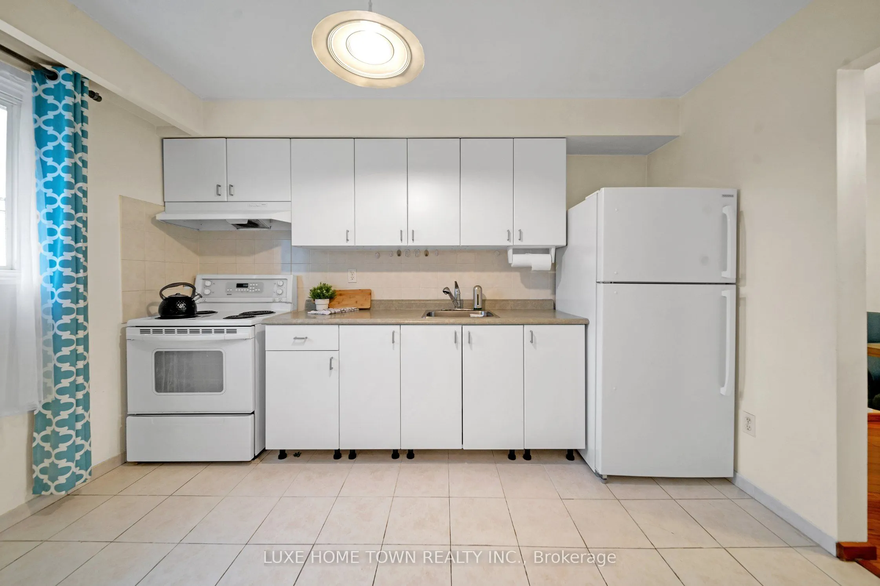
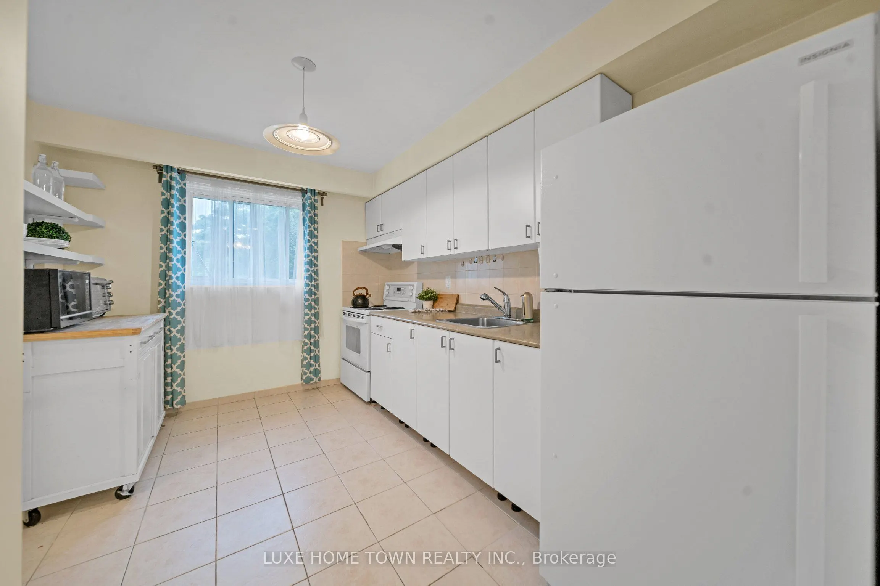
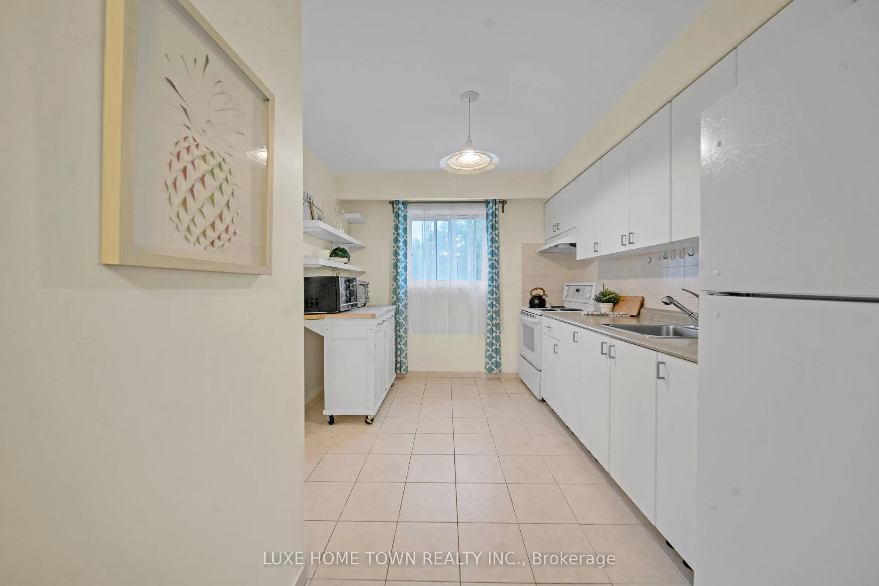
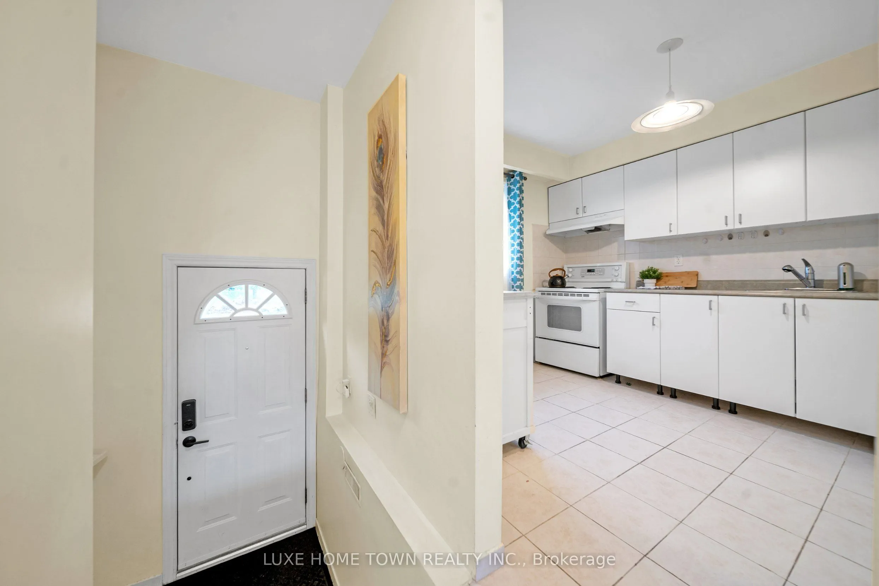
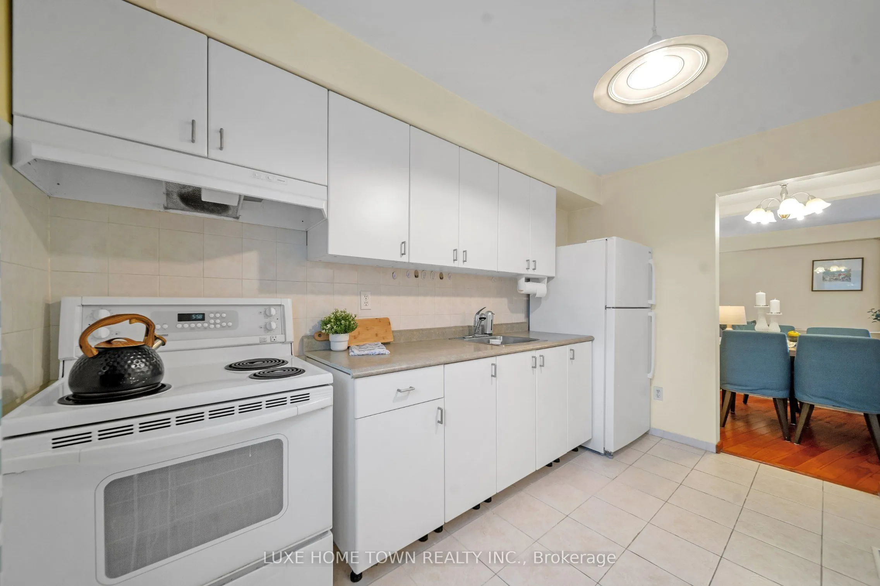
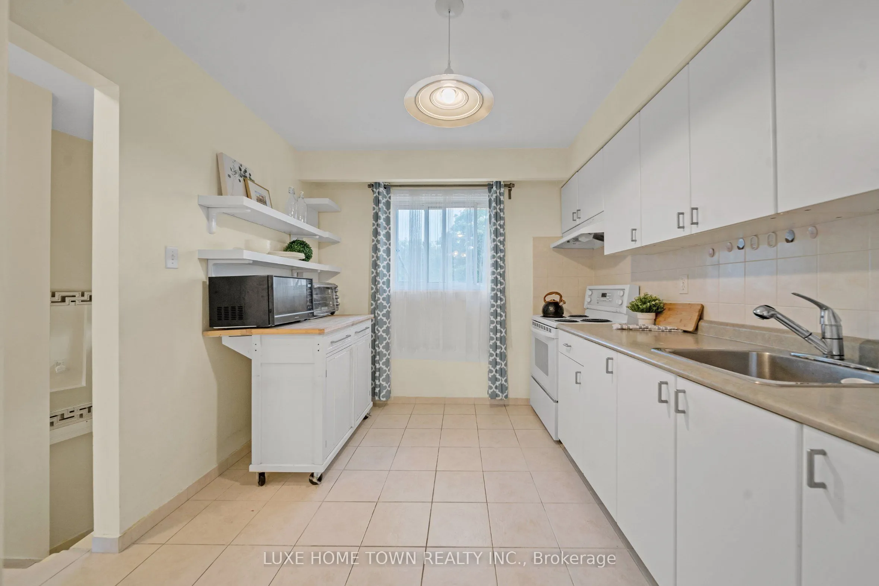
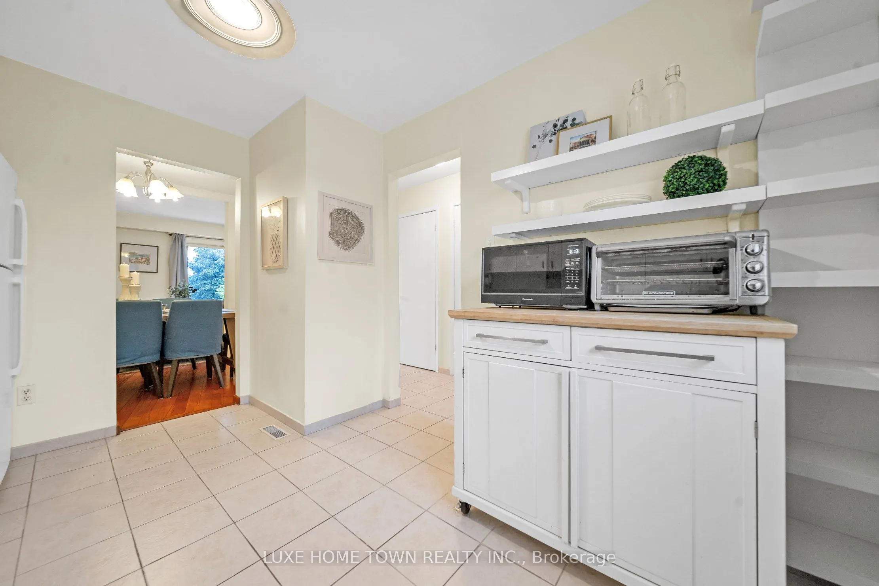
Kitchen
-
Dimensions 12.4 x 9.32 feet
115.57 sqft
Living Room
-
Dimensions 20.34 x 16.08 feet
327.07 sqft
Similar Properties(No results)
Mortgage Calculator
Calculate your estimated monthly mortgage payment
Price
$679,000
$
%
%
Total cost of mortgage
$0
Monthly payment
By clicking Save, we will calculate your estimated mortgage for all properties using the saved values (down payment percentage, interest rate, and amortization).
The accuracy and applicability of this calculator are not guaranteed.