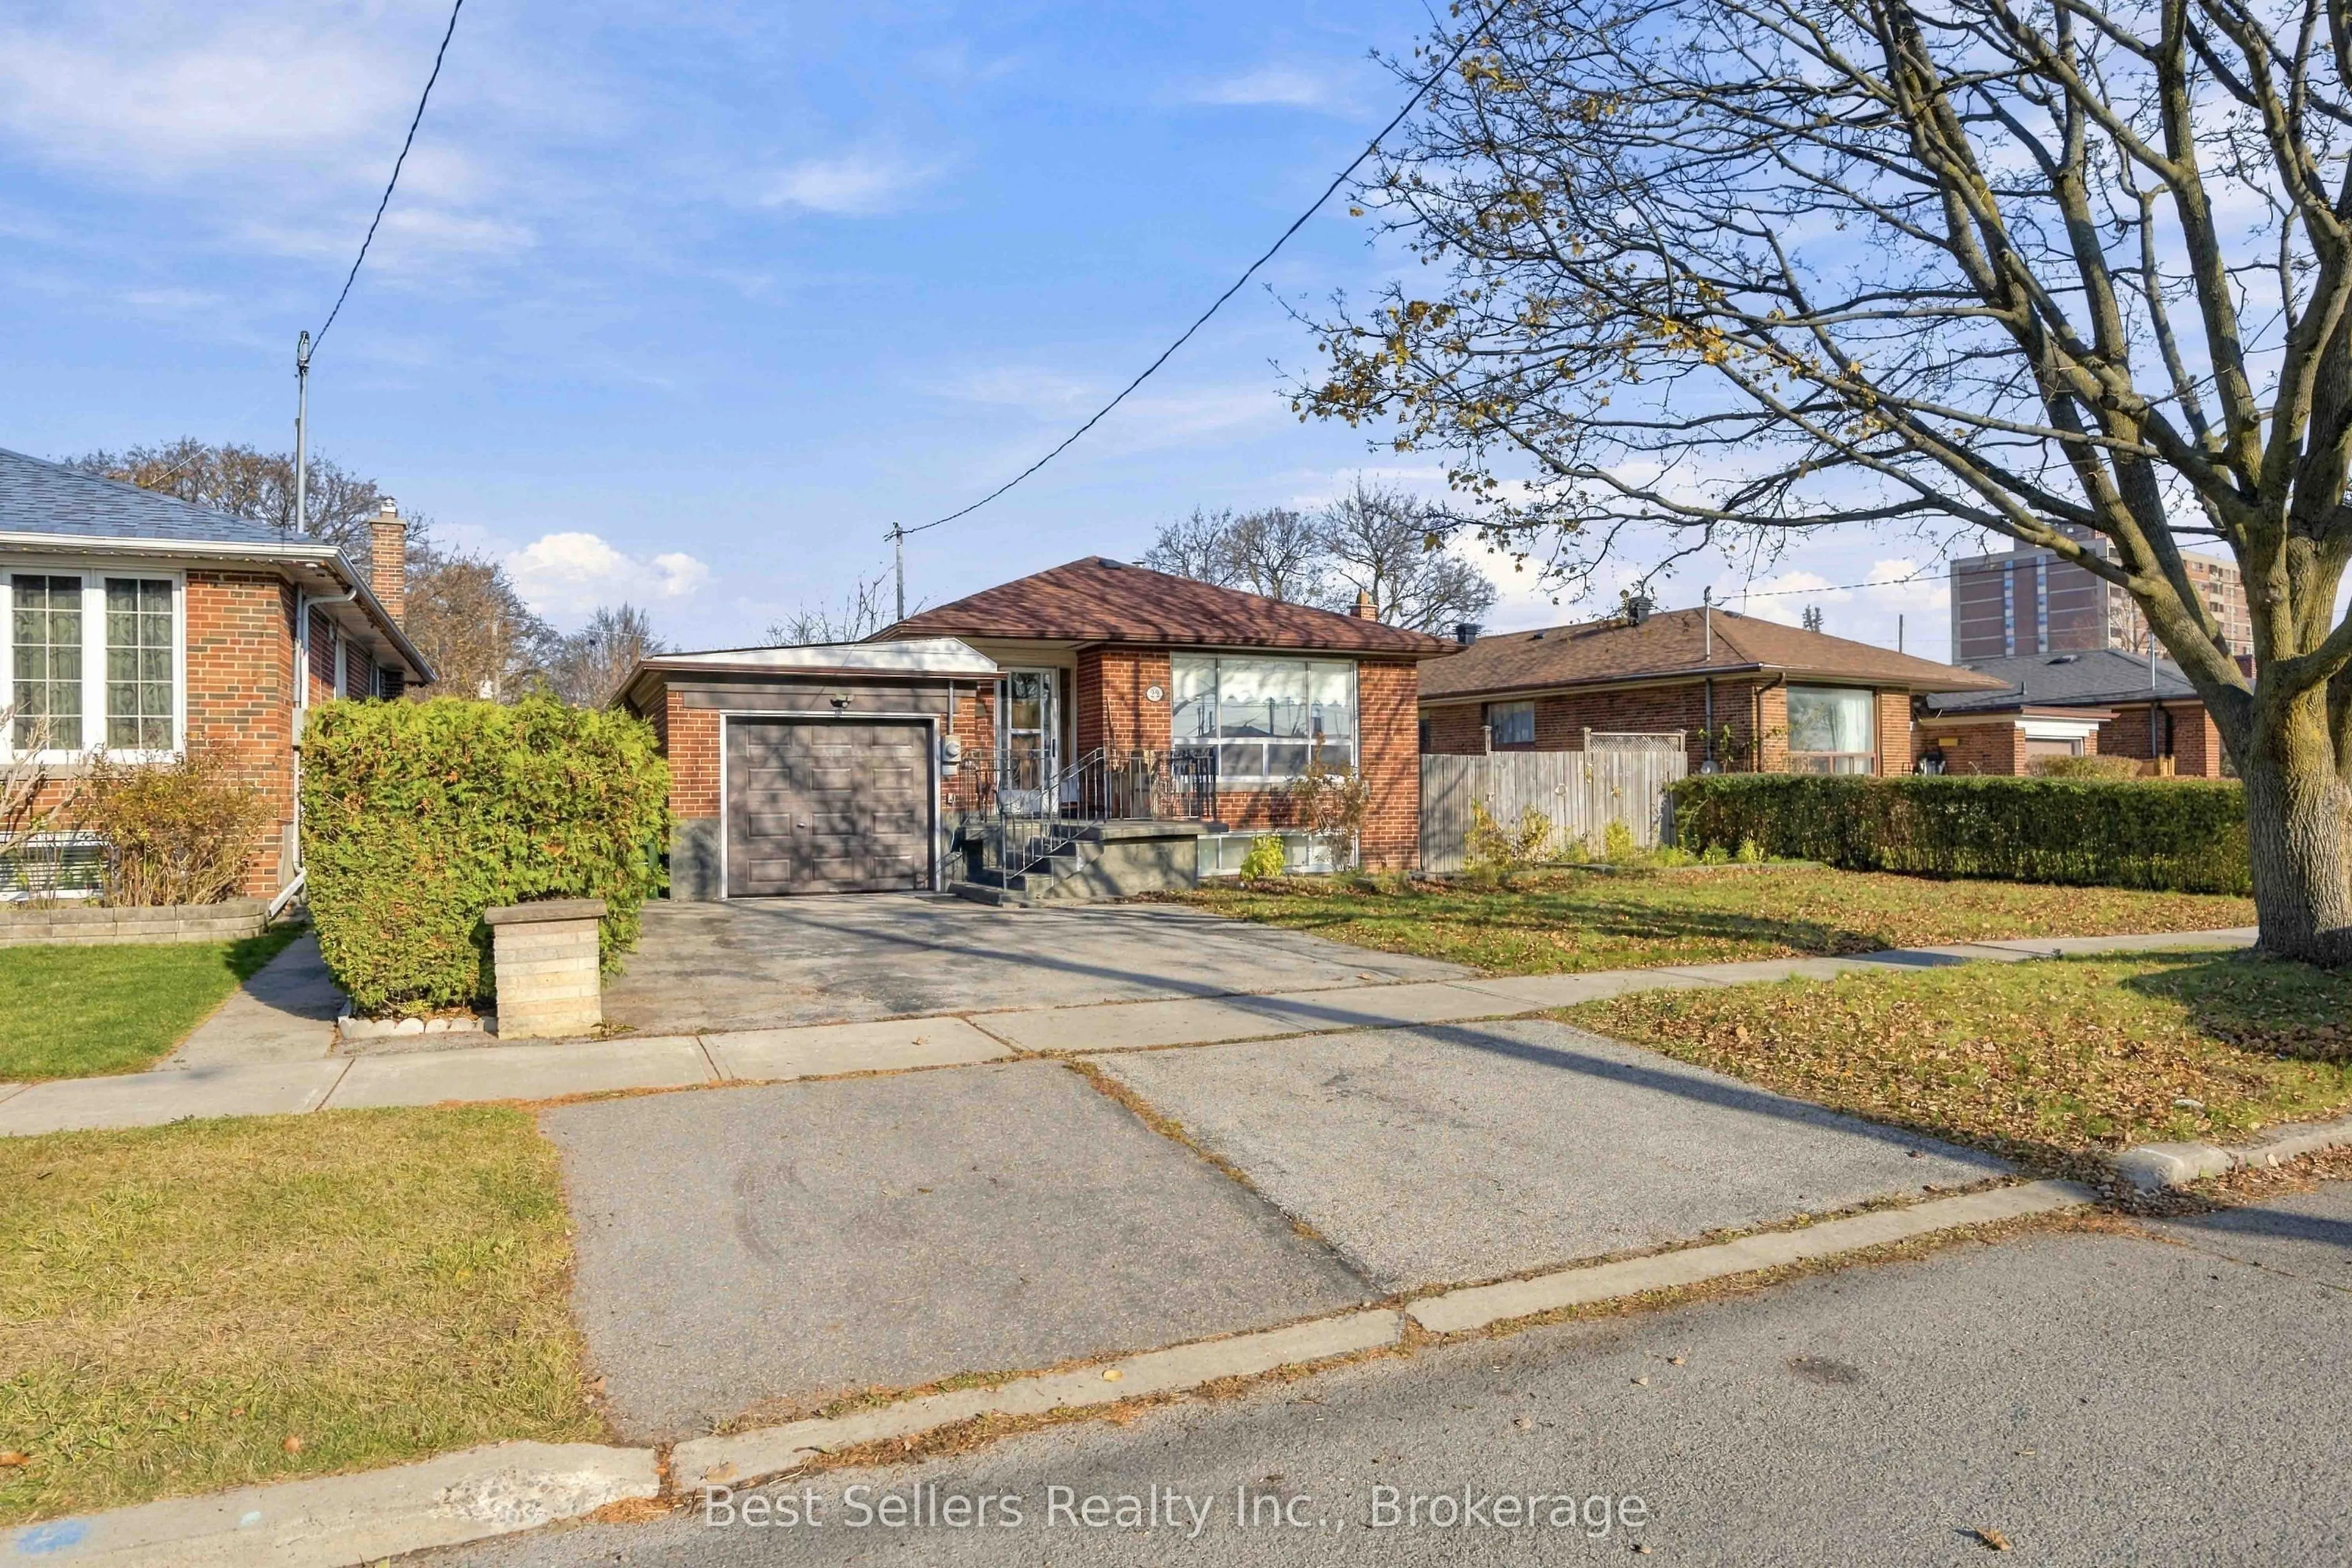
Welcome to 22 Lord Roberts Drive, a spacious detached bungalow in Toronto's desirable Eglinton East community, offering an outstanding opportunity for families, investors, and multigenerational living. Set on an impressive 62 ft x 117 ft lot, the main level features three bedrooms, a kitchen, and a ...four-piece bathroom, while the fully finished basement provides five additional bedrooms, a kitchen, a three-piece bathroom with a separate shower and toilet room, and a separate entrance creating excellent income potential or ideal accommodations for extended family. The property also includes one attached garage with rear entry and a spacious fenced backyard, providing both convenience and valuable outdoor space. Ideally located close to Highway 401 and the DVP, public transit, shopping, schools, walking trails, and parks, this well-connected home is just a short drive from downtown Toronto.
By clicking Save, we will calculate your estimated mortgage for all properties using the saved values (down payment percentage, interest rate, and amortization).
The accuracy and applicability of this calculator are not guaranteed.