Sign In or Create a Free Account to see full details of this property
Key Facts
Key facts for 196 Brunswick Avenue
Property Type
House, 2 1/2 Storey
Parking
Detached 1 garage, 1 parking
MLS #
C14192436
Size
1500-2000 sqft
Basement
Finished,Separate Entrance
Listed on
2026-11-18
Lot size
18 x 120.0
Tax
$12,622.26 /yr
Days on Market
0
Approximate Age
-
Maintenance Fee
-
Description
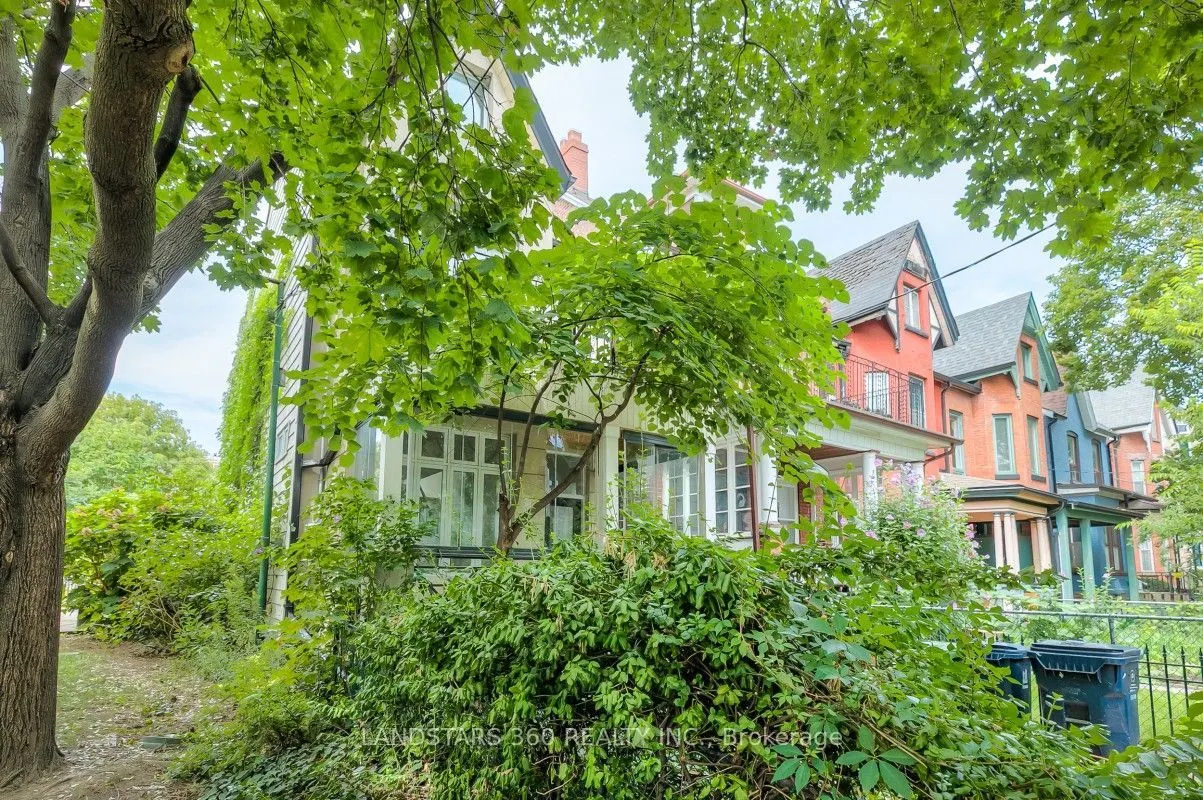
This newly renovated, detached Victorian seamlessly merges historic architectural character with modern luxury in an unbeatable, highly walkable location just steps from Harbord Street. Main Level & Living Spaces. Open-Concept Layout: Soaring ceiling heights and pristine hardwood floors create a lig...ht-filled space for modern living and entertaining. Architectural Detail: Features a striking, modern glass panel staircase running from the ground floor up to the second level. Gourmet Cameo Kitchen with eat-in area walk-out to a private garden oasis. Upper Levels & Master Retreat Master Suite: Showcases 16-foot ceilings, a luxurious 5-piece ensuite bath, and a floating staircase leading to a private loft (ideal for a home office, den, or nursery).Convenience: Dedicated upstairs laundry for added functionality. Lower Level & Exterior Finished Lower Level: Complete with a separate entrance, bedroom, 3-piece bath, and rough-in for a second kitchen-offering excellent in-law suite. Parking & Yard: Rare detached garage and a beautifully landscaped private rear garden. Prime Location & Connectivity Dining & Shopping: Steps to the trendy boutiques, cafes, and renowned restaurants along Harbord Street, College Street, and nearby Bloor West. Transit & Access: Minutes from Spadina and Bathurst streetcar lines, as well as Spadina Subway Station, providing effortless transit across the city. Next to a park. Solar Panel provide extra income (around $3,300.00 in 2025). Some images are enhanced and staged for visualization purposes only; furniture and decor have been digitally added.
Full Property Details
Interior
Bedrooms
2
Bedrooms Plus
2
Total Bedrooms
4
Washrooms
3
Square Footage
1500-2000 sqft
Basement
Finished,Separate Entrance
Heating Source
Gas
Heating Fuel
Forced Air
Air Conditioning
Central Air
Family Room
Yes
Kitchens
1
Total Kitchens
1
Fireplace Features
Yes
Bedrooms
2
Bedrooms Plus
2
Total Bedrooms
4
Washrooms
3
Square Footage
1500-2000 sqft
Basement
Finished,Separate Entrance
Heating Source
Gas
Heating Fuel
Forced Air
Air Conditioning
Central Air
Family Room
Yes
Kitchens
1
Total Kitchens
1
Fireplace Features
Yes
Exterior
Depth
120.0
Front
18.0
Driveway
Lane
Lot Size
18 x 120.0 ft
Pool
None
Parking Spaces
1
Total Parking Spaces
1.00
Parking Description
Detached
Garage Spaces
1
Depth
120.0
Front
18.0
Driveway
Lane
Lot Size
18 x 120.0 ft
Pool
None
Parking Spaces
1
Total Parking Spaces
1.00
Parking Description
Detached
Garage Spaces
1
Building Description
Style
2 1/2 Storey
Home Type
House
Subtype
Detached
Property Orientation
West
Exterior Finish
Aluminum Siding,Stucco (Plaster)
Sewers
Sewer
Water Supply
Municipal
Possession Date
No Data
Style
2 1/2 Storey
Home Type
House
Subtype
Detached
Property Orientation
West
Exterior Finish
Aluminum Siding,Stucco (Plaster)
Sewers
Sewer
Water Supply
Municipal
Possession Date
No Data
Community
Community
University
Community
University
Taxes & Fees
Taxes
$12,622.26 /yr
Tax Year
2026
Occupancy
Vacant
Taxes
$12,622.26 /yr
Tax Year
2026
Occupancy
Vacant
Room Types
Bedroom
Double Closet
Dimensions 11.09 x 9.68 feet
107.35 sqft
Bedroom 2
Picture Window, French Doors
Dimensions 11.19 x 10.99 feet
122.98 sqft
Dining Room
Laminate, Open Concept
Dimensions 14.96 x 12.96 feet
193.88 sqft
Kitchen
Stainless Steel Appl, Breakfast Area, W/O To Yard
Dimensions 21.95 x 10.99 feet
241.23 sqft
Living Room
Laminate, Open Concept
Dimensions 16.04 x 16.9 feet
271.08 sqft
Loft
Floating Stairs
Dimensions 15.91 x 11.09 feet
176.44 sqft
Primary Bedroom
Vaulted Ceiling(s), Ensuite Bath
Dimensions 22.15 x 16.01 feet
354.62 sqft
Recreation
3 Pc Bath
Dimensions 18.34 x 14.17 feet
259.88 sqft
Similar Properties(No results)
Mortgage Calculator
Calculate your estimated monthly mortgage payment
Price
$1,680,000
$
%
%
Monthly payment
By clicking Save, we will calculate your estimated mortgage for all properties using the saved values (down payment percentage, interest rate, and amortization).
The accuracy and applicability of this calculator are not guaranteed.