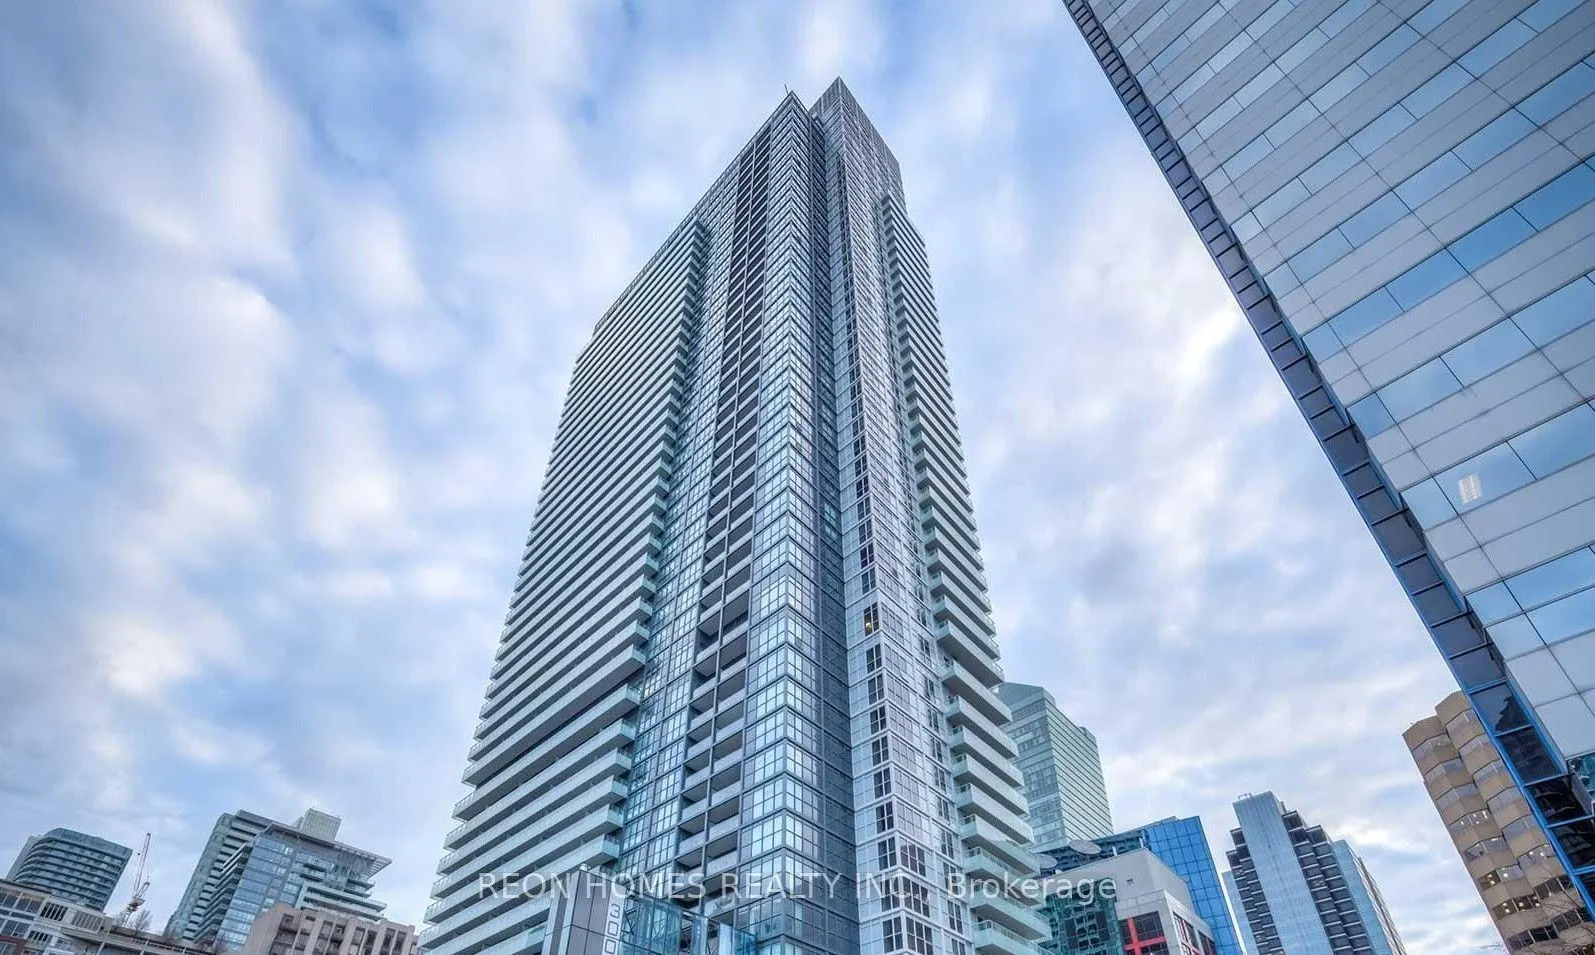
Sign In or Create a Free Account to see full details of this property
Key Facts
Key facts for 300 Front Street W #2009
Property Type
Condo, Apartment
Parking
None 0 garage, 0 parking
MLS #
C14191730
Size
600-699 sqft
Basement
None
Listed on
2026-11-18
Lot size
-
Tax
$2,938.80 /yr
Days on Market
0
Approximate Age
-
Maintenance Fee
$453.65/mo
Common Elements, Wat...
Description
THE BIGGEER ONE-BEDROOM FLOOR PLAN FOR THE WHOLE BUILDING - Experience Downtown Luxury with Iconic CN Tower Views from Your Own 1-Bed Condo! Immaculate Tridel Suite 2009 features floor- to-ceiling windows, a bright open-concept layout, and sun-filled interiors. Enjoy a spacious balcony, a sleek mode...rn kitchen with quartz counters and stainless steel appliances, and thoughtfully designed living spaces. Resort-style amenities include a rooftop infinity pool with cabanas, fully equipped fitness and yoga studios, party and game lounges, and a 24-hour concierge. Steps from CN Tower, Rogers Centre, Union Station, King West nightlife, world-class dining, and the waterfront, this is the ultimate urban lifestyle in the heart of downtown Toronto. Don't miss this rare opportunity to own a piece of city luxury!
Full Property Details
Interior
Bedrooms
1
Total Bedrooms
1
Washrooms
1
Square Footage
600-699 sqft
Basement
None
Heating Source
Gas
Heating Fuel
Forced Air
Air Conditioning
Central Air
Family Room
No
Kitchens
1
Total Kitchens
1
Fireplace Features
No
Bedrooms
1
Total Bedrooms
1
Washrooms
1
Square Footage
600-699 sqft
Basement
None
Heating Source
Gas
Heating Fuel
Forced Air
Air Conditioning
Central Air
Family Room
No
Kitchens
1
Total Kitchens
1
Fireplace Features
No
Exterior
Driveway
None
Parking Spaces
0
Total Parking Spaces
0.00
Parking Description
None
Garage Spaces
0
Balcony
Open
Driveway
None
Parking Spaces
0
Total Parking Spaces
0.00
Parking Description
None
Garage Spaces
0
Balcony
Open
Building Description
Style
Apartment
Home Type
Condo
Subtype
Condo Apartment
Property Orientation
South East
Exterior Finish
Concrete
Possession Date
12/1/2026
Locker
None
Style
Apartment
Home Type
Condo
Subtype
Condo Apartment
Property Orientation
South East
Exterior Finish
Concrete
Possession Date
12/1/2026
Locker
None
Community
Community
Waterfront Communities C1
Community
Waterfront Communities C1
Taxes & Fees
Taxes
$2,938.80 /yr
Tax Year
2026
Occupancy
Vacant
Maintenance Fee
$453.65/mo
Common Elements
Included
Water
Included
Building Insurance
Included
Taxes
$2,938.80 /yr
Tax Year
2026
Occupancy
Vacant
Maintenance Fee
$453.65/mo
Common Elements
Included
Water
Included
Building Insurance
Included
Other
Pets
Yes-with Restrictions
Pets
Yes-with Restrictions
Room Types
Dining Room
Laminate, W/O To Balcony, Open Concept
Dimensions 21.13 x 13.55 feet
286.31 sqft
Kitchen
Laminate, Stainless Steel Appl, Large Window
Dimensions 21.13 x 13.55 feet
286.31 sqft
Living Room
Laminate, Combined w/Dining, Window
Dimensions 21.13 x 13.55 feet
286.31 sqft
Primary Bedroom
Laminate, Closet, Sliding Doors
Dimensions 9.78 x 10.3 feet
100.73 sqft
Similar Properties(No results)
Mortgage Calculator
Calculate your estimated monthly mortgage payment
Price
$573,900
$
%
%
Monthly payment
By clicking Save, we will calculate your estimated mortgage for all properties using the saved values (down payment percentage, interest rate, and amortization).
The accuracy and applicability of this calculator are not guaranteed.