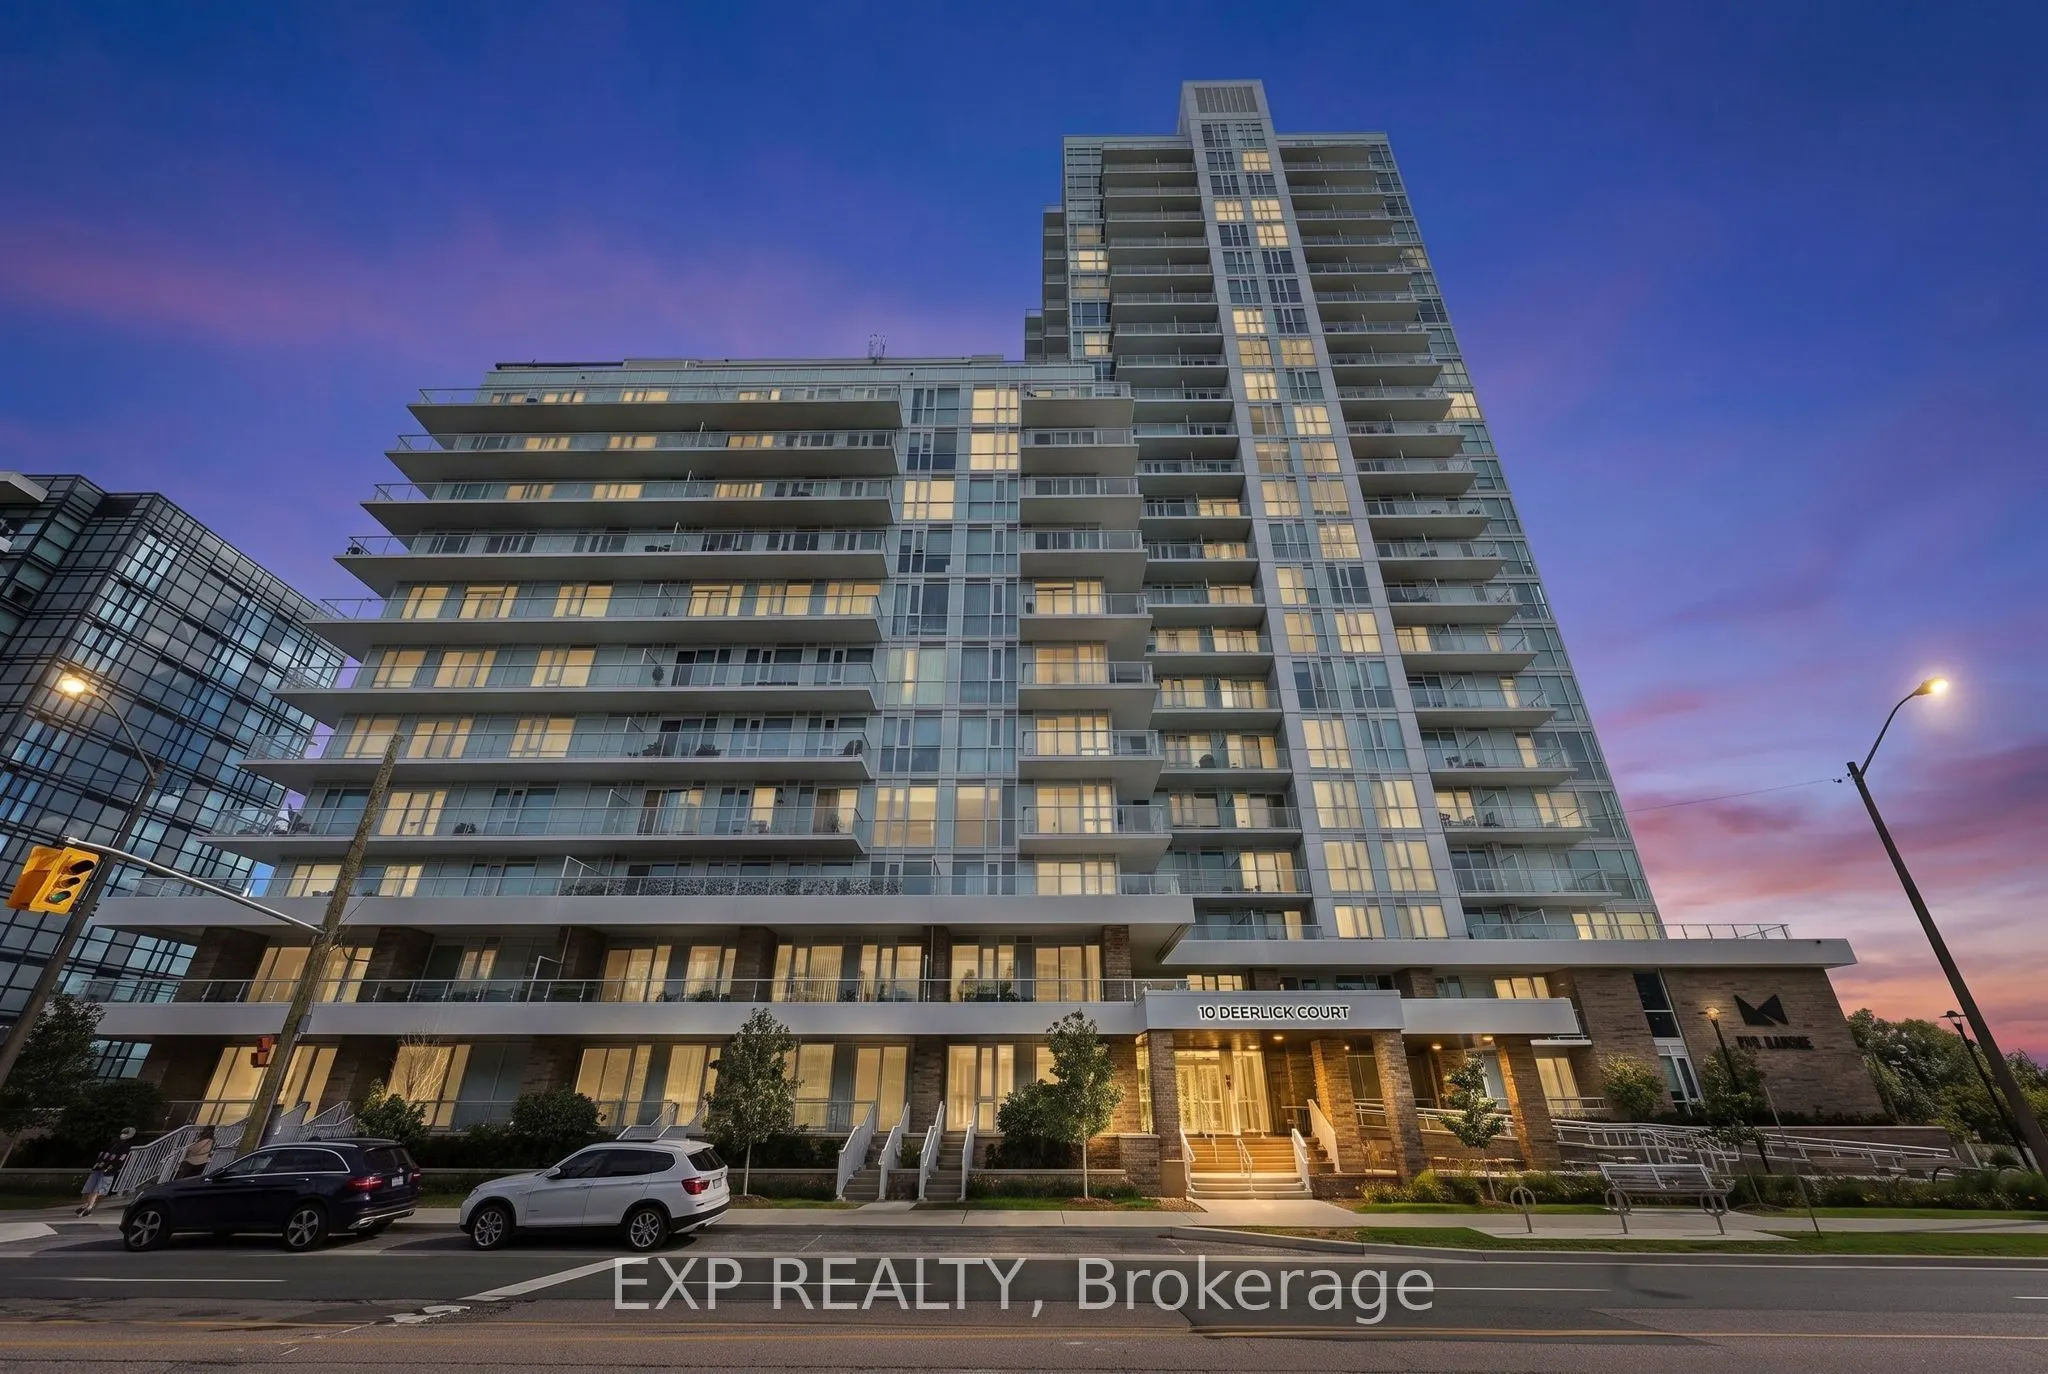
Modern ravine-side Toronto living without giving up convenience. Enjoy panoramic views of the CN Tower, Toronto skyline and lush treetops/parkland from two private balconies in this beautifully situated corner suite in Parkwoods-Donalda. Surrounded by ravine trails, parks and the scenic Don Valley G...olf Course, with effortless access to the DVP, 401, TTC, shopping and dining.This thoughtfully designed 2-bedroom, 2-bathroom suite features upgrades throughout, including added storage, pot lights, backsplash, full-size standard appliances and an integrated dishwasher seamlessly concealed within the cabinetry. The desirable split-bedroom floor plan places the two bedrooms on opposite sides of the central living area, offering excellent separation, added privacy and a functional flow between living and private spaces.Ideal for couples, families, professionals, roommates or those seeking a dedicated home office or guest suite. Move-in ready and beautifully finished, this is a rare opportunity to enjoy the space, comfort and privacy of ravine-side living, with everything you need just minutes away.
Full Property Details
Interior
Bedrooms
2
Total Bedrooms
2
Washrooms
2
Square Footage
700-799 sqft
Basement
None
Heating Source
Gas
Heating Fuel
Forced Air
Air Conditioning
Central Air
Family Room
No
Kitchens
1
Total Kitchens
1
Fireplace Features
No
Bedrooms
2
Total Bedrooms
2
Washrooms
2
Square Footage
700-799 sqft
Basement
None
Heating Source
Gas
Heating Fuel
Forced Air
Air Conditioning
Central Air
Family Room
No
Kitchens
1
Total Kitchens
1
Fireplace Features
No
Exterior
Parking Spaces
1
Total Parking Spaces
1.00
Garage Spaces
1
Zoning
Residential
Balcony
Enclosed
Parking Spaces
1
Total Parking Spaces
1.00
Garage Spaces
1
Zoning
Residential
Balcony
Enclosed
Building Description
Style
Multi-Level
Home Type
Condo
Subtype
Condo Apartment
Year Built
0-5
Property Orientation
West
Exterior Finish
Concrete
Possession Date
No Data
Locker
Owned
Style
Multi-Level
Home Type
Condo
Subtype
Condo Apartment
Year Built
0-5
Property Orientation
West
Exterior Finish
Concrete
Possession Date
No Data
Locker
Owned
Community
Community
Parkwoods-Donalda
Community
Parkwoods-Donalda
Taxes & Fees
Taxes
$3,008.81 /yr
Tax Year
2025
Occupancy
Owner
Maintenance Fee
$603.68/mo
Common Elements
Included
Building Insurance
Included
Taxes
$3,008.81 /yr
Tax Year
2025
Occupancy
Owner
Maintenance Fee
$603.68/mo
Common Elements
Included
Building Insurance
Included
Other
Pets
Yes-with Restrictions
Pets
Yes-with Restrictions
Room Types
Bedroom 2
Closet
Dimensions 11.81 x 9.35 feet
110.42 sqft
Foyer
-
Dimensions 9.38 x 3.74 feet
35.08 sqft
Kitchen
Open Concept
Dimensions 13.88 x 11.68 feet
162.12 sqft
Living Room
W/O To Balcony, Open Concept
Dimensions 9.74 x 9.71 feet
94.58 sqft
Primary Bedroom
3 Pc Ensuite, Walk-In Closet(s), W/O To Balcony
Dimensions 10.63 x 12.89 feet
137.02 sqft
Similar Properties(No results)
Mortgage Calculator
Calculate your estimated monthly mortgage payment
Price
$388,000
$
%
%
Monthly payment
By clicking Save, we will calculate your estimated mortgage for all properties using the saved values (down payment percentage, interest rate, and amortization).
The accuracy and applicability of this calculator are not guaranteed.