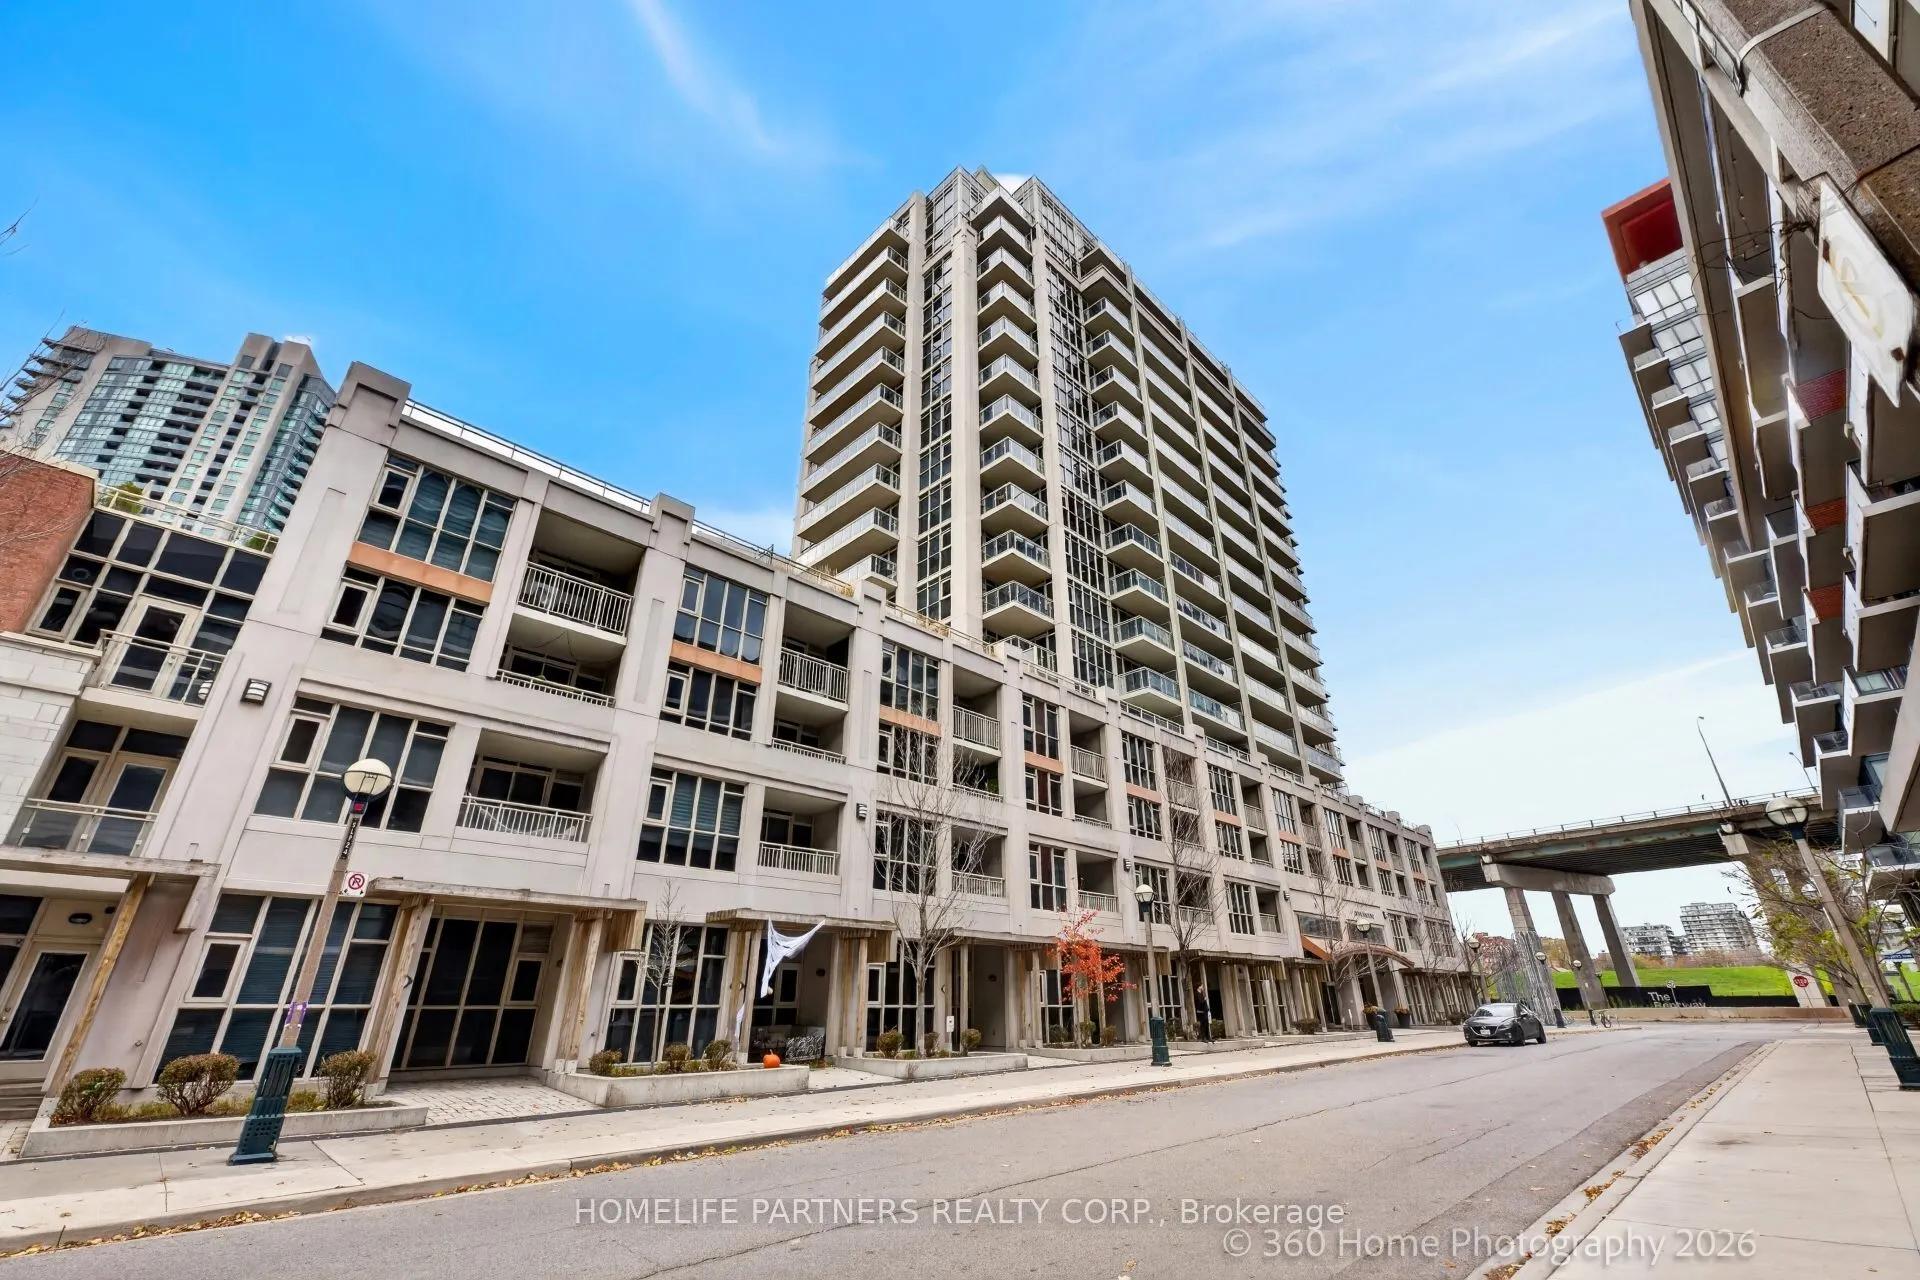
Welcome to 38 Grand Magazine! Enjoy 712 sq ft. (672 + 40 sq ft) of resort-style living in the heart of the city in this spacious condo, featuring an oversized terrace overlooking the outdoor pool. The thoughtfully designed floor plan is complemented by thousands of dollars in upgrades and quality fi...nishes. The modern kitchen features new countertops, an undermount sink, stainless steel appliances, a stylish backsplash, and a breakfast bar. Engineered hardwood flooring runs throughout. The den has been thoughtfully converted into a generous walk-in closet, providing exceptional storage. The spacious ensuite laundry room also includes shelving for pantry storage. Enjoy an impressive selection of amenities, including a pet spa, yoga room, gym, outdoor pool, library, guest suites, and meeting room. Just steps from the TTC, waterfront parks, Billy Bishop Airport, Liberty Village, Rogers Centre, Scotiabank Arena, and the CN Tower, this home offers the perfect blend of urban convenience, comfort, and resort-inspired living. * Can be sold fully furnished *
Full Property Details
Interior
Bedrooms
1
Bedrooms Plus
1
Total Bedrooms
2
Washrooms
2
Square Footage
700-799 sqft
Basement
None
Heating Source
Gas
Heating Fuel
Forced Air
Air Conditioning
Central Air
Family Room
No
Kitchens
1
Total Kitchens
1
Fireplace Features
No
Bedrooms
1
Bedrooms Plus
1
Total Bedrooms
2
Washrooms
2
Square Footage
700-799 sqft
Basement
None
Heating Source
Gas
Heating Fuel
Forced Air
Air Conditioning
Central Air
Family Room
No
Kitchens
1
Total Kitchens
1
Fireplace Features
No
Exterior
Pool
Outdoor Pool
Parking Spaces
1
Total Parking Spaces
1.00
Garage Spaces
1
Balcony
Terrace
Pool
Outdoor Pool
Parking Spaces
1
Total Parking Spaces
1.00
Garage Spaces
1
Balcony
Terrace
Building Description
Style
Apartment
Home Type
Condo
Subtype
Condo Apartment
Property Orientation
West
Exterior Finish
Brick,Concrete
Possession Date
No Data
Locker
Owned
Style
Apartment
Home Type
Condo
Subtype
Condo Apartment
Property Orientation
West
Exterior Finish
Brick,Concrete
Possession Date
No Data
Locker
Owned
Community
Community
Niagara
Community
Niagara
Taxes & Fees
Taxes
$2,752 /yr
Tax Year
2025
Occupancy
Vacant
Maintenance Fee
$684.44/mo
Central Air Conditioning
Included
Common Elements
Included
Heating
Included
Parking
Included
Water
Included
Building Insurance
Included
Taxes
$2,752 /yr
Tax Year
2025
Occupancy
Vacant
Maintenance Fee
$684.44/mo
Central Air Conditioning
Included
Common Elements
Included
Heating
Included
Parking
Included
Water
Included
Building Insurance
Included
Other
Pets
Yes-with Restrictions
Pets
Yes-with Restrictions
Room Types
Den
Hardwood Floor, Closet Organizers
Dimensions 9.06 x 5.84 feet
52.91 sqft
Dining Room
Combined w/Living, Hardwood Floor
Dimensions 17.68 x 8.69 feet
153.64 sqft
Kitchen
Breakfast Bar, Stainless Steel Appl, Undermount Sink
Dimensions 11.32 x 6.99 feet
79.13 sqft
Laundry
B/I Shelves
Dimensions 6.1 x 5.87 feet
35.81 sqft
Living Room
Combined w/Dining, Hardwood Floor, Walk-Out
Dimensions 17.68 x 8.69 feet
153.64 sqft
Primary Bedroom
Large Window, Hardwood Floor
Dimensions 12.24 x 10.3 feet
126.07 sqft
Similar Properties(No results)
Mortgage Calculator
Calculate your estimated monthly mortgage payment
Price
$659,900
$
%
%
Monthly payment
By clicking Save, we will calculate your estimated mortgage for all properties using the saved values (down payment percentage, interest rate, and amortization).
The accuracy and applicability of this calculator are not guaranteed.