Sign In or Create a Free Account to see full details of this property
Key Facts
Key facts for 2962B Bayview Avenue
Property Type
Townhome, 3-Storey
Parking
Built-In 2 garage, 2 parking
MLS #
C13886424
Size
2000-2500 sqft
Basement
Partial Basement
Listed on
2026-10-12
Lot size
15 x 57.87
Tax
$8,295 /yr
Days on Market
1
Approximate Age
-
Maintenance Fee
-
Description
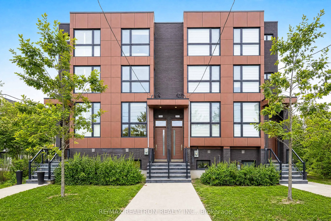
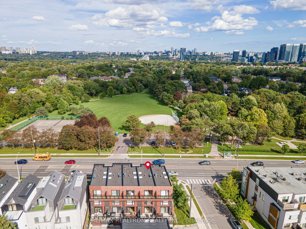
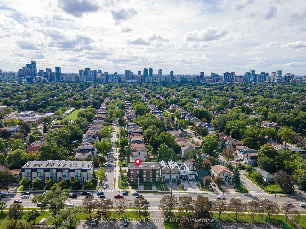
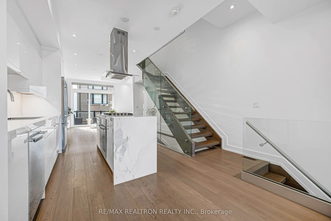
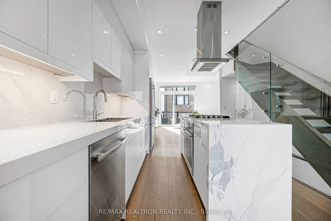
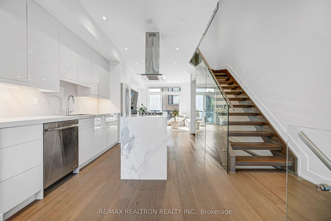
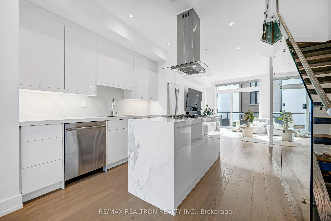
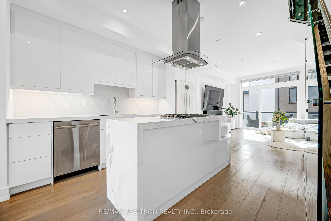
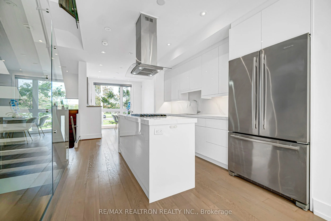
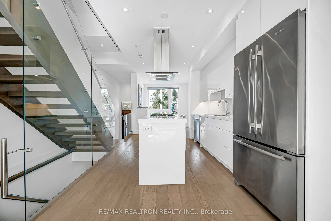
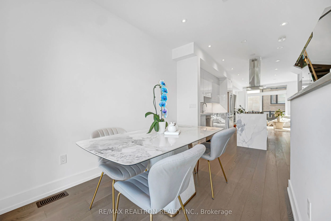
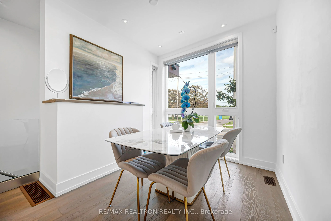
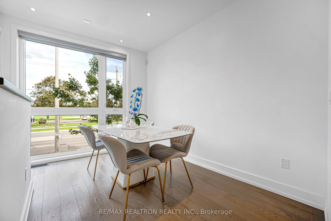
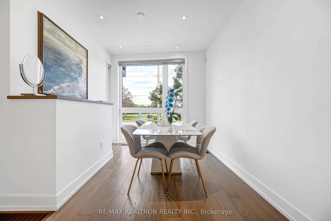
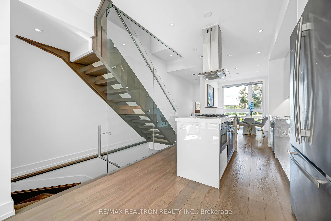
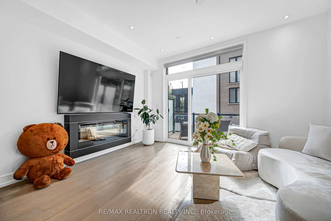
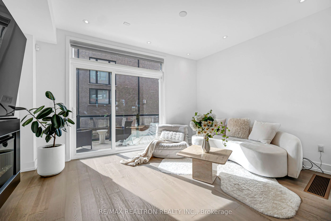
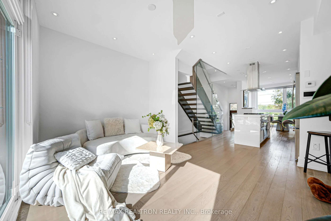
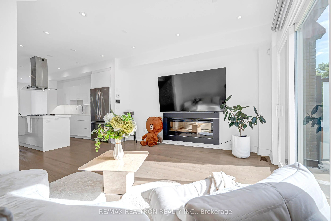
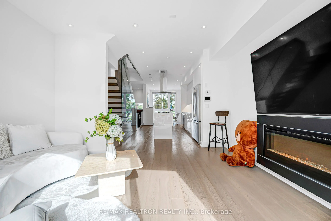
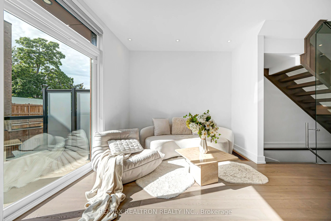
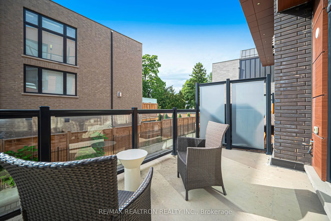
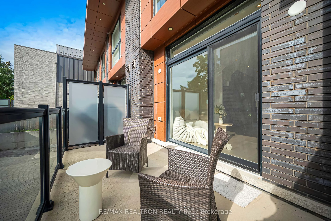
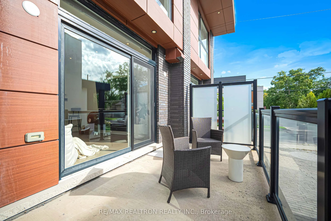
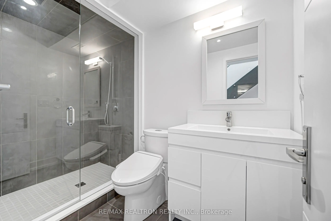
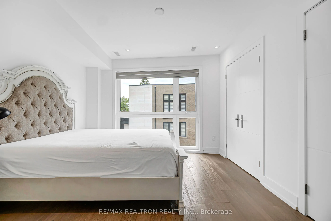
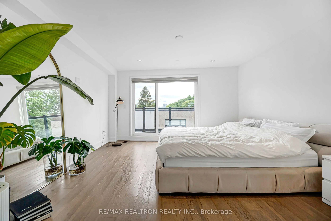
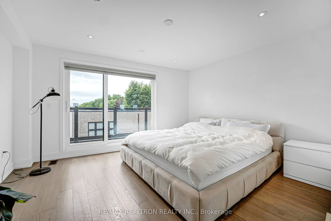
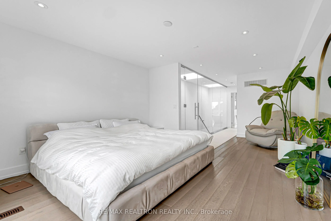
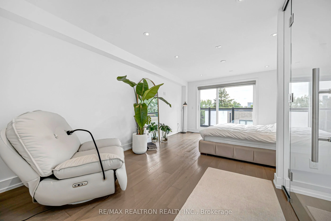
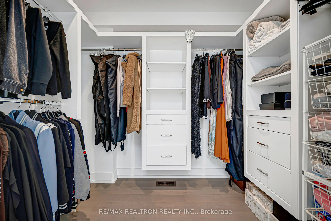
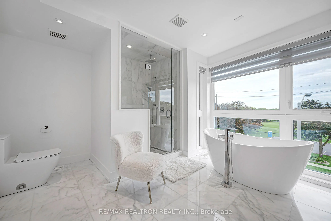
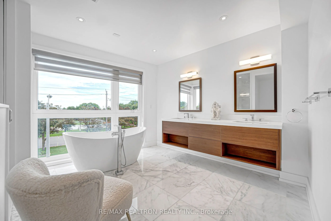
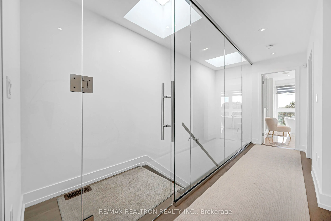
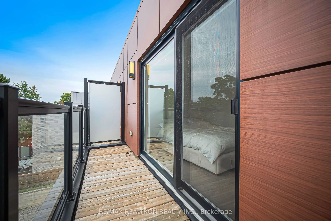
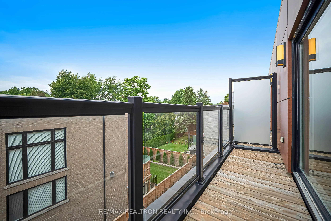
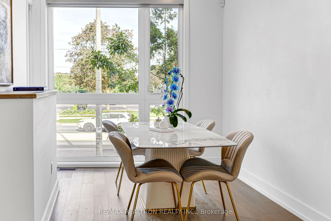
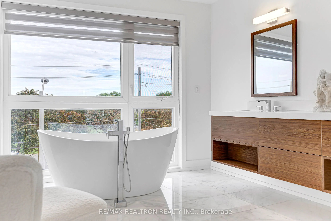
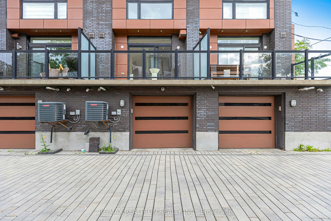
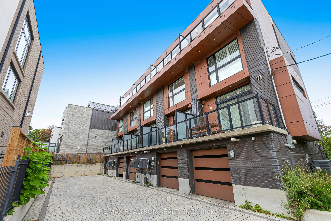
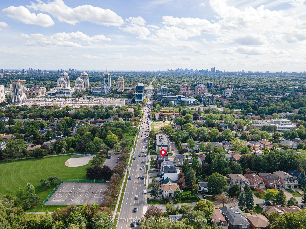
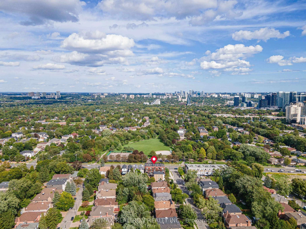
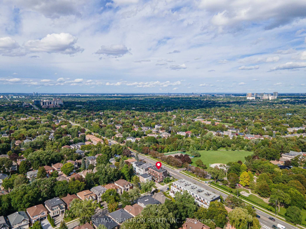
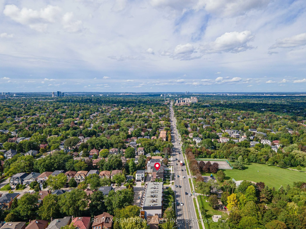
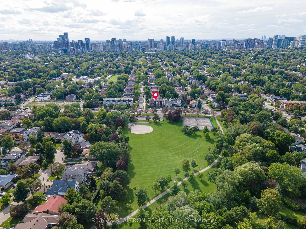
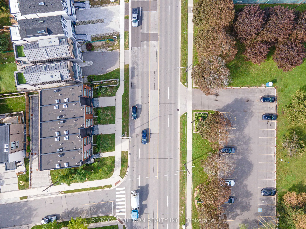
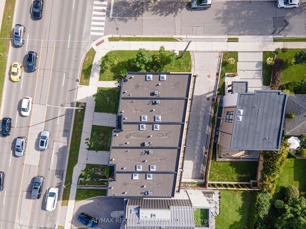
Enjoy beautiful park views in the heart of North York at 2962B Bayview Avenue, 6 Years New Townhome. Directly across from Bayview Village Park, this contemporary 3-storey townhome captures lush greenery and changing seasonal colours through expansive floor-to-ceiling windows. Approximately 2,053 sq.... ft. of thoughtfully designed interiors offer 3 bedrooms, 3 bathrooms, 9-ft ceilings and 2 skylights. Hardwood floors and a dramatic glass-enclosed staircase complement the bright, open-concept layout, while the park-facing dining area creates a beautiful setting for entertaining. At the heart of the home, the stunning designer kitchen pairs sleek, high-gloss cabinetry with generous storage, a striking waterfall island and a beautifully coordinated backsplash. Stainless steel appliances, a gas cooktop with a statement chimney hood, built-in oven and under-cabinet lighting combine style with everyday functionality. The seamless connection to the living and dining areas makes cooking and hosting a pleasure. Retreat to the private third-floor primary suite with a balcony and an exquisite 5-piece ensuite designed for relaxation. A sculptural freestanding tub rests beside oversized windows framing picturesque park views, creating a luxurious place to unwind. A separate glass-enclosed shower with a rainfall showerhead, elegant marble finishes and abundant natural light complete this serene, spa-inspired space. Two additional bedrooms offer flexibility for family, guests or a home office, complemented by convenient second-floor laundry. Enjoy 2 balconies, BBQ gas connections and direct interior access to a 2-car tandem garage. Close to Hollywood Public School, Bayview Village shopping, restaurants and Bayview subway station, with easy access to Highway 401. Sophisticated design, beautiful green views and exceptional urban convenience.
Full Property Details
Interior
Bedrooms
3
Total Bedrooms
3
Washrooms
3
Square Footage
2000-2500 sqft
Basement
Partial Basement
Heating Source
Gas
Heating Fuel
Forced Air
Air Conditioning
Central Air
Family Room
Yes
Kitchens
1
Total Kitchens
1
Fireplace Features
Yes
Bedrooms
3
Total Bedrooms
3
Washrooms
3
Square Footage
2000-2500 sqft
Basement
Partial Basement
Heating Source
Gas
Heating Fuel
Forced Air
Air Conditioning
Central Air
Family Room
Yes
Kitchens
1
Total Kitchens
1
Fireplace Features
Yes
Exterior
Depth
57.87
Front
15.09
Lot Size
15 x 57.87 ft
Pool
None
Parking Spaces
2
Total Parking Spaces
2.00
Parking Description
Built-In
Garage Spaces
2
Depth
57.87
Front
15.09
Lot Size
15 x 57.87 ft
Pool
None
Parking Spaces
2
Total Parking Spaces
2.00
Parking Description
Built-In
Garage Spaces
2
Building Description
Style
3-Storey
Home Type
Townhome
Subtype
Att/Row/Townhouse
Property Orientation
West
Exterior Finish
Brick
Sewers
Sewer
Water Supply
Municipal
Possession Date
No Data
Style
3-Storey
Home Type
Townhome
Subtype
Att/Row/Townhouse
Property Orientation
West
Exterior Finish
Brick
Sewers
Sewer
Water Supply
Municipal
Possession Date
No Data
Community
Community
Willowdale East
Community
Willowdale East
Taxes & Fees
Taxes
$8,295 /yr
Tax Year
2026
Occupancy
Owner
Taxes
$8,295 /yr
Tax Year
2026
Occupancy
Owner
Room Types
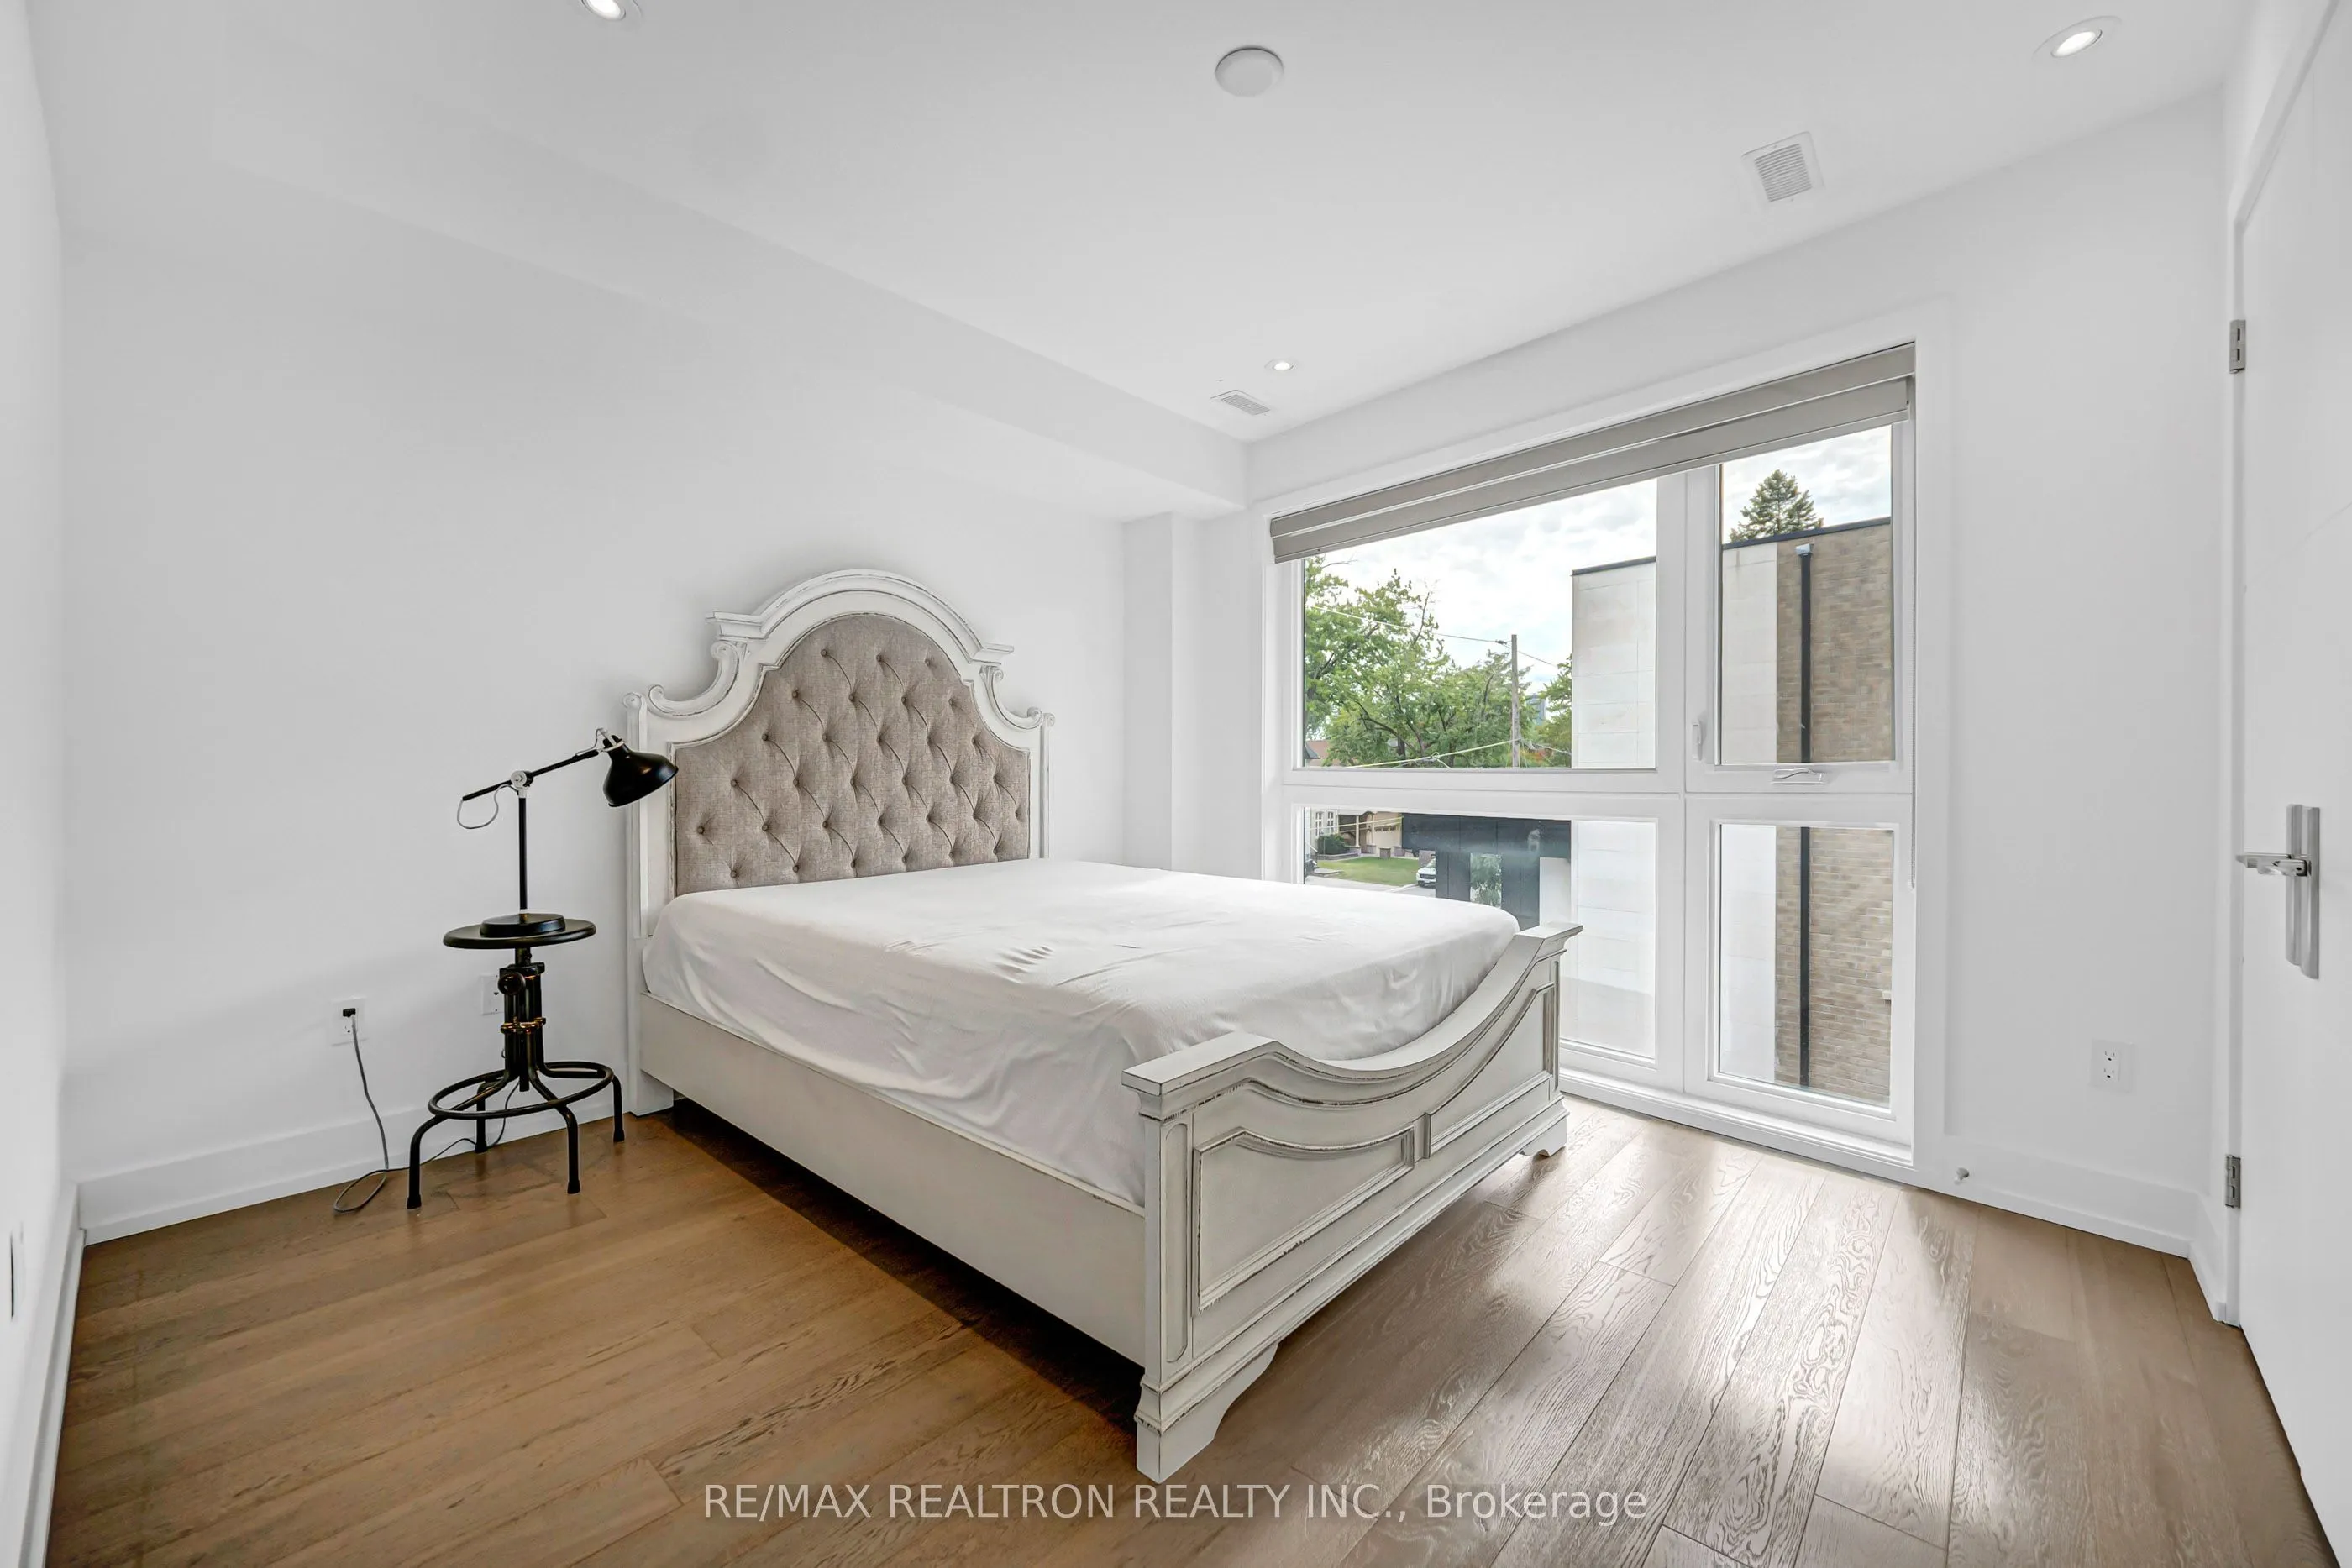
Bedroom 2
Hardwood Floor, Window Floor to Ceiling, Pot Lights
Dimensions 10.99 x 10.99 feet
120.78 sqft
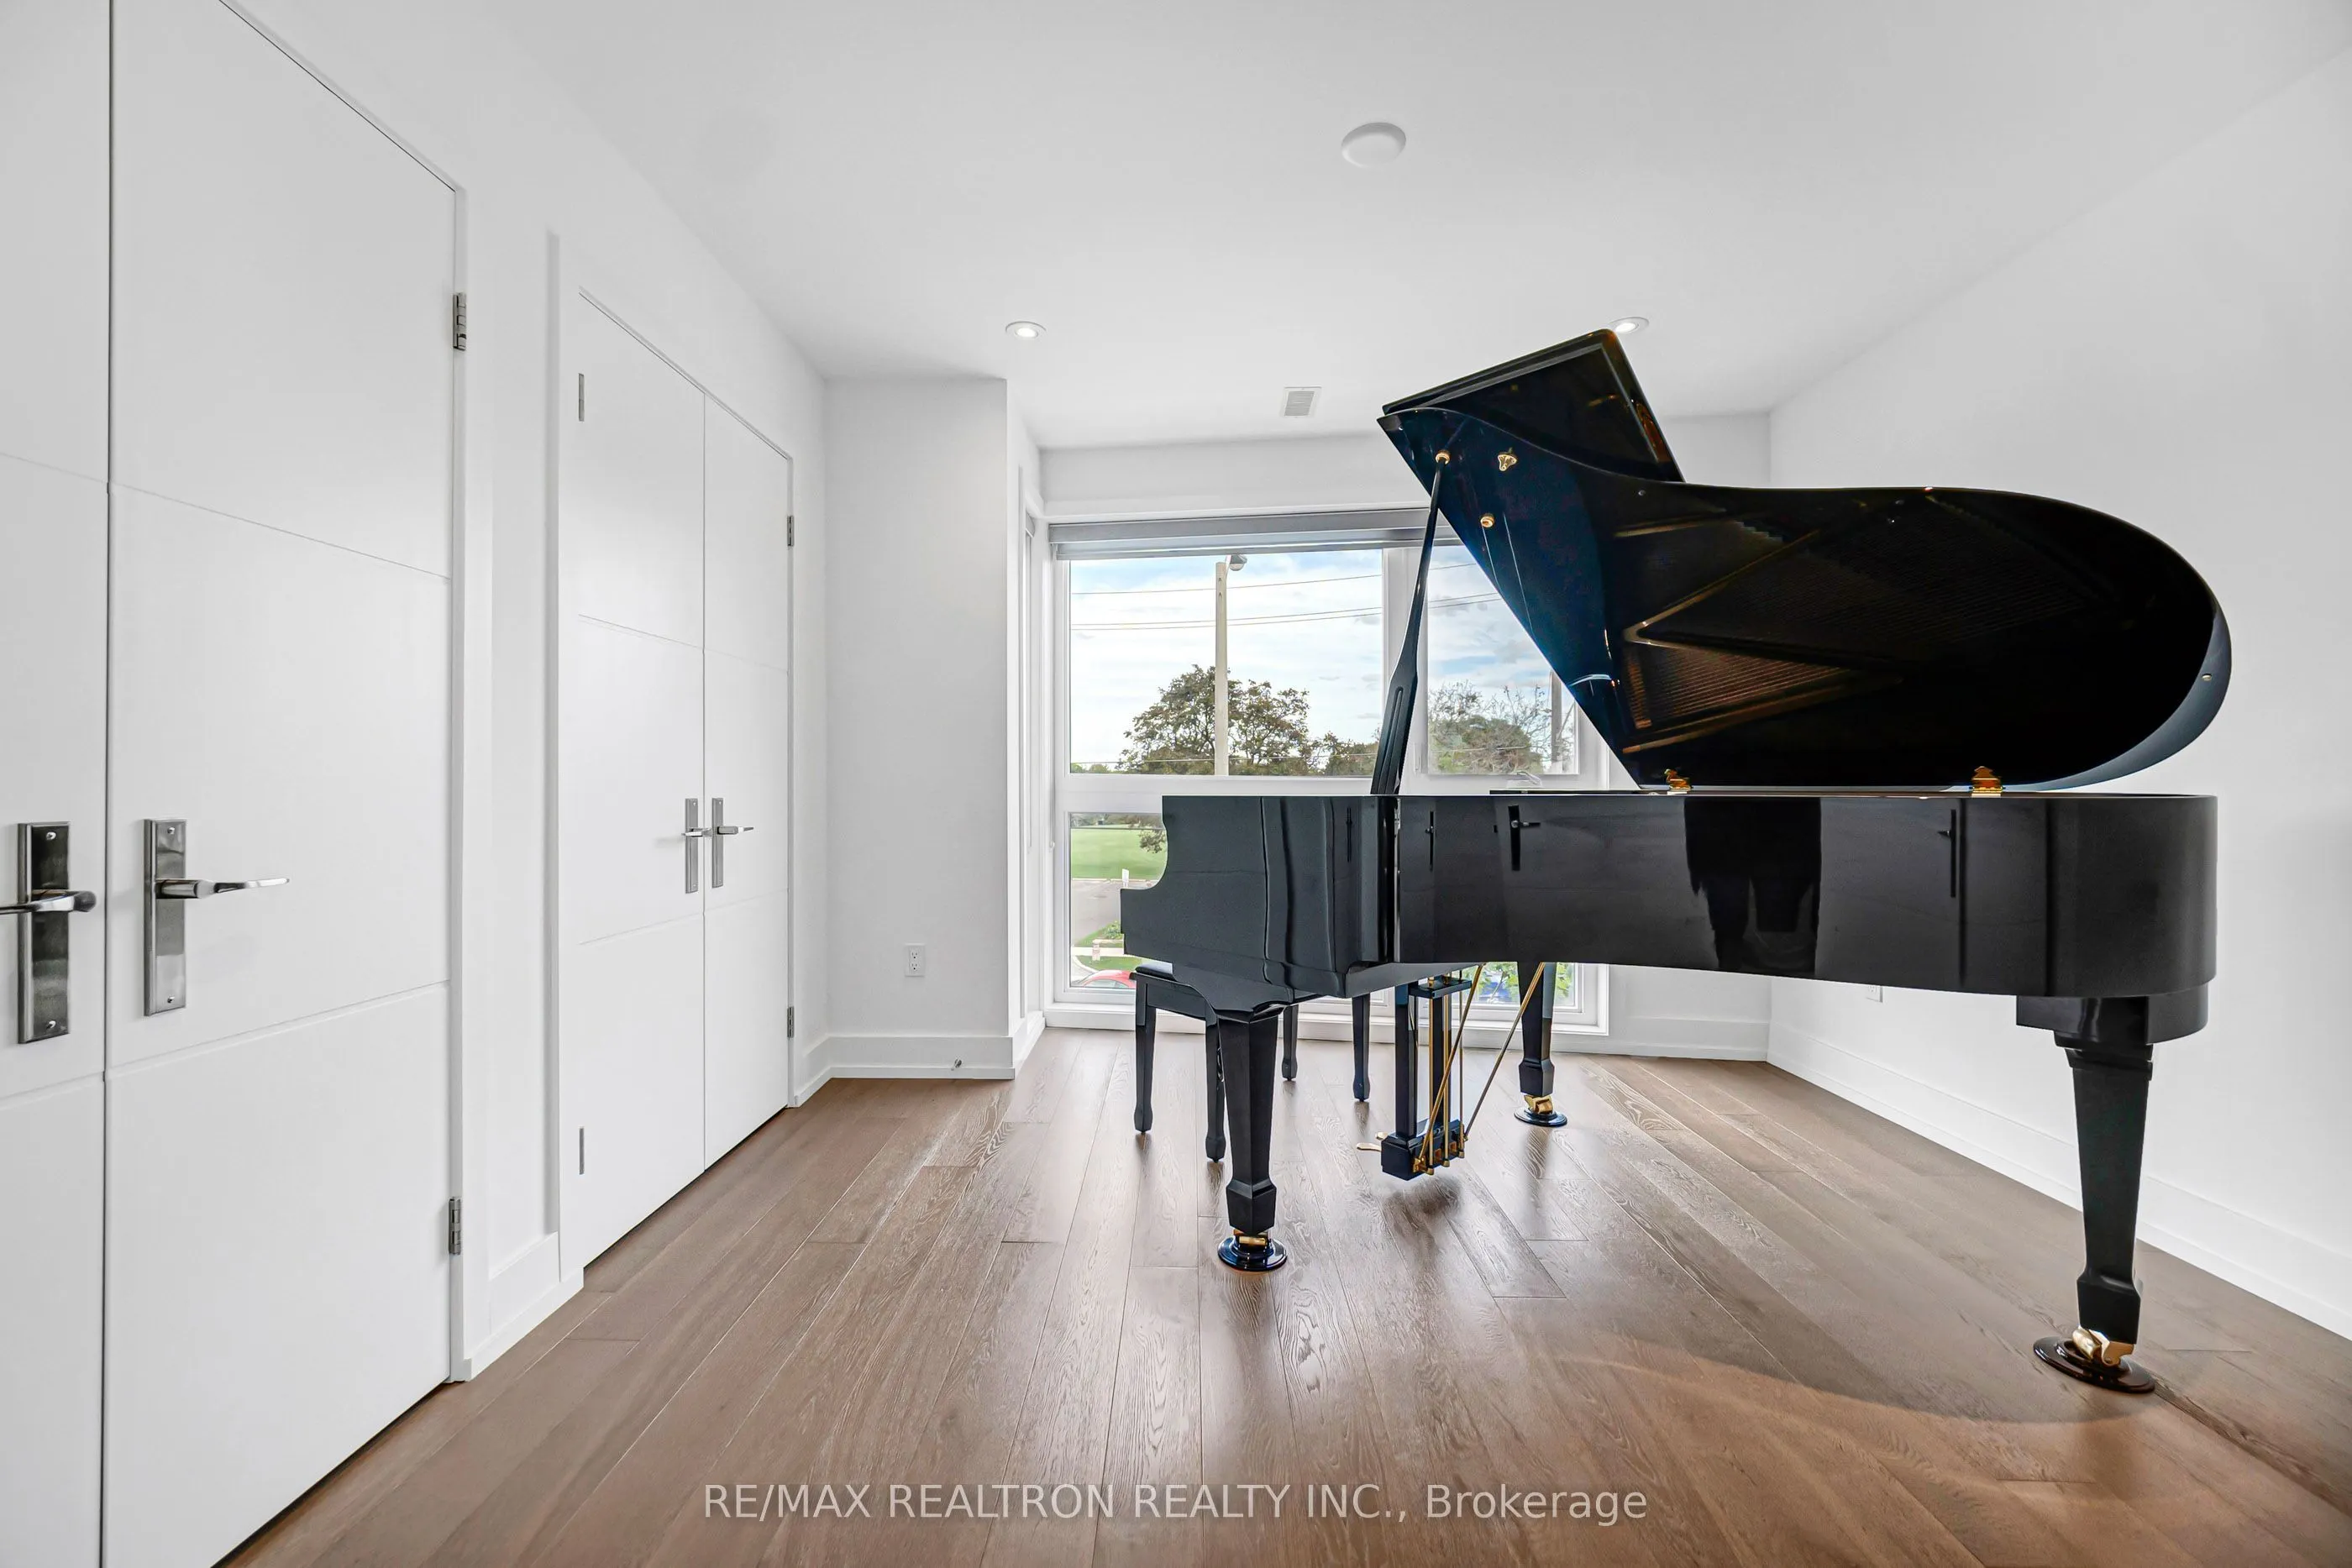
Bedroom 3
Overlooks Park, Window Floor to Ceiling, Pot Lights
Dimensions 11.98 x 10.99 feet
131.66 sqft
Dining Room
Overlooks Park, Window Floor to Ceiling, Hardwood Floor
Dimensions 12.24 x 9.74 feet
119.22 sqft
Foyer
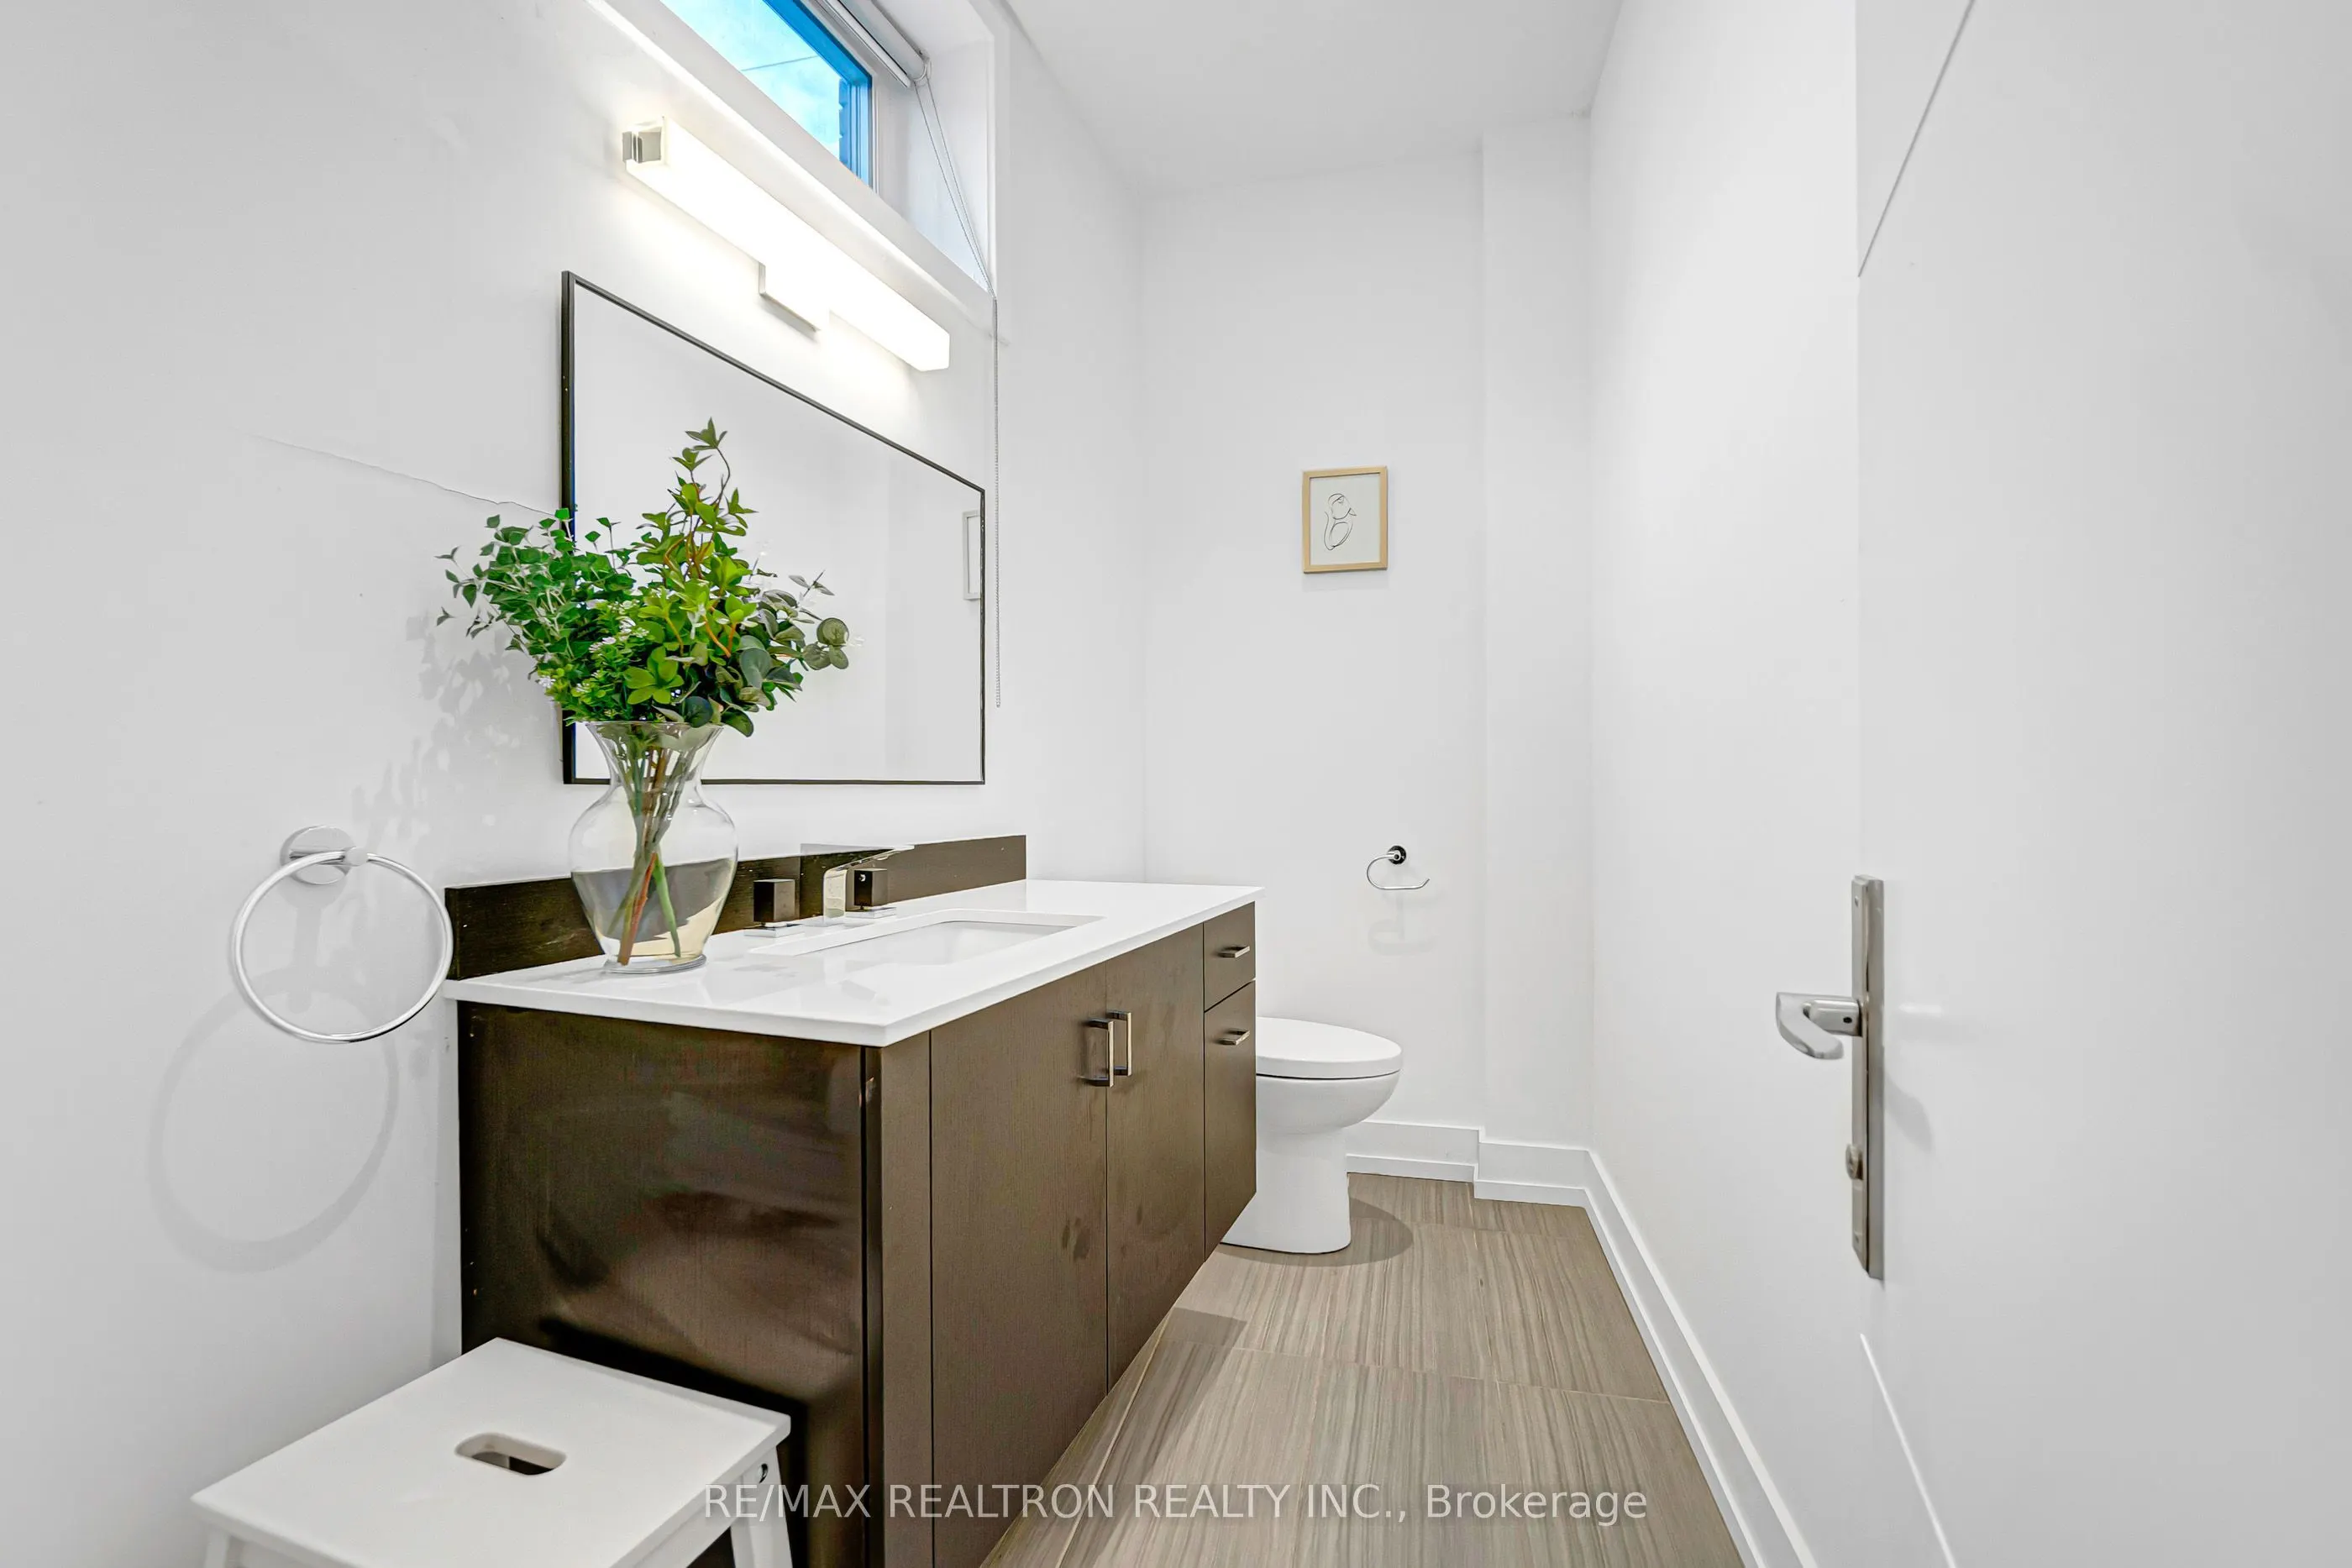
2 Pc Bath, Access To Garage, Pot Lights
Dimensions 4 x 3.61 feet
14.44 sqft
Kitchen
Modern Kitchen, Stainless Steel Appl, Centre Island
Dimensions 14.21 x 10.37 feet
147.36 sqft
Living Room
W/O To Balcony, Pot Lights, Fireplace
Dimensions 14.47 x 13.62 feet
197.08 sqft
Primary Bedroom
5 Pc Ensuite, Hardwood Floor, Walk-In Closet(s)
Dimensions 19.85 x 13.75 feet
272.94 sqft
Similar Properties(No results)
Mortgage Calculator
Calculate your estimated monthly mortgage payment
Price
$1,590,000
$
%
%
Total cost of mortgage
$0
Monthly payment
By clicking Save, we will calculate your estimated mortgage for all properties using the saved values (down payment percentage, interest rate, and amortization).
The accuracy and applicability of this calculator are not guaranteed.